BIG Daishowa MT4 Drill & Tapping Quick Change Set — DT-33
If you’re power tapping on a lathe or drill press and still swapping tooling by hand between drill and tap, you’re leaving cycle time on the bench. This BIG Daishowa DT-33 Quick Change Drill & Tapping Set is the Japanese-engineered answer to that problem — a complete, self-contained system that lets you switch between drilling and tapping in seconds without removing the MT4 shank from the spindle. Built around a tension-compression safety chuck body that floats axially to protect taps from snap-off, and paired with a quick-change drill chuck for pre-drilling, this is a production-minded setup that earns its place on any serious lathe or radial arm drill doing repetitive tapping operations.
- Tension-Compression Safety Chuck Body (MT4 Shank): The heart of the system is the floating safety chuck body, which provides axial compliance — it compresses on the feed stroke and extends on the return. This float prevents tap breakage when spindle feed and thread pitch aren’t perfectly synchronised, which is exactly what happens during manual power tapping on a lathe or drill press. It’s not a luxury feature; it’s tap insurance on every single cycle.
- Quick-Change Toolholder Interface: The DT-33 system uses BIG’s quick-change collet nut design, allowing tap holders and the drill chuck to be swapped at the machine without touching a spanner. In a tapping sequence — spot drill, through drill, chamfer, tap — that speed compounds fast across a full production run.
- Metric Tap Holder Range (M10–M30): The included tap holders cover M10 through M30, which spans the bread-and-butter range for structural and heavy engineering work. Larger-diameter taps carry significantly more torque load and are far more expensive to replace — the safety chuck’s torque-limiting float pays for itself the first time it saves an M24 tap in cast iron.
- Imperial Holder Compatibility: Five imperial holders are included, covering up to 1 inch UNC/UNF. Mixed-spec work is common in Australian maintenance and repair environments — having the imperial holders in the same kit means no scrambling for adaptors mid-job.
- Ideal For: Repetitive power tapping on centre lathes, radial arm drills, and knee mills; production batch tapping in M10–M30 metric and up to 1″ imperial; any operation where tap breakage risk and toolchange downtime are real cost factors — structural fabrication, heavy engineering, pump and valve component manufacture.
Condition
(Used — Good Condition / Older Kit, Mechanically Sound)
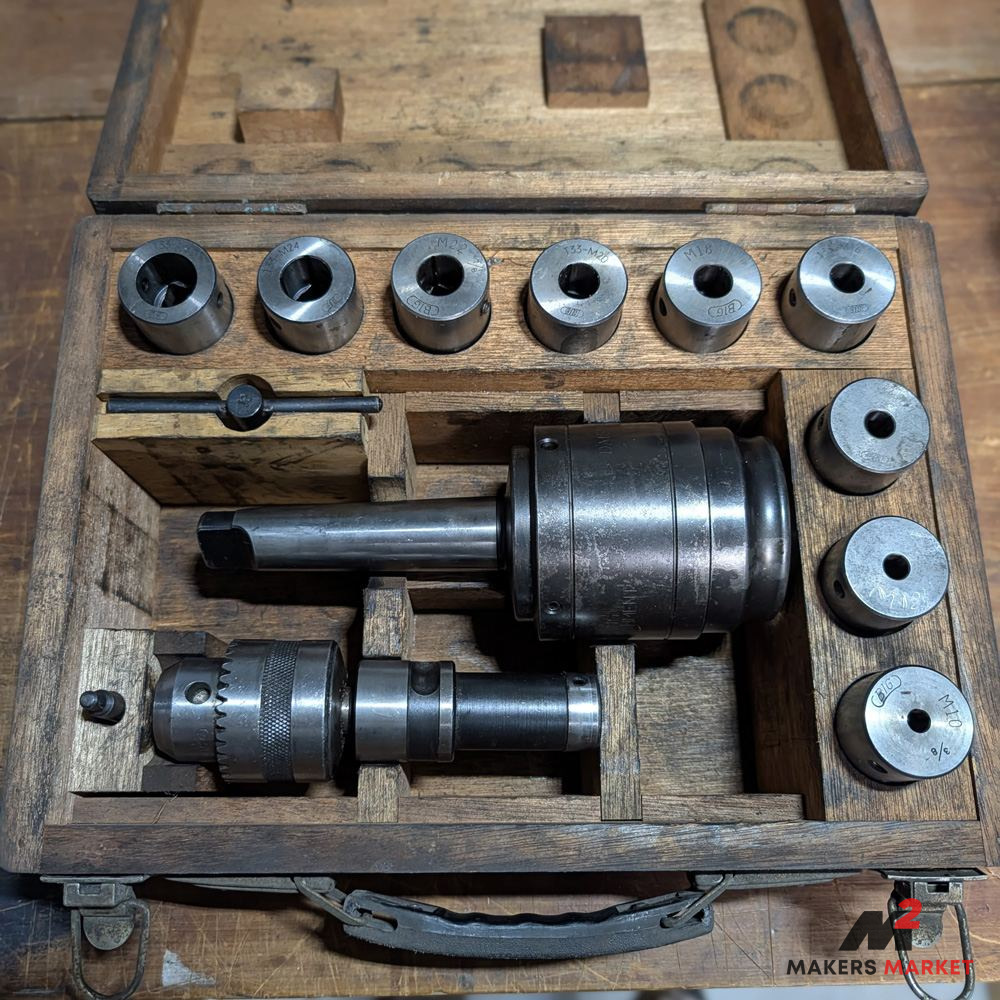
This is a genuine used BIG Daishowa set with honest age on it — the wooden storage box shows wear consistent with decades of workshop life: darkened timber, minor scuffs, and worn finish, but it remains structurally intact and is doing its job of housing and protecting all the tooling. The toolholders and chuck body show the expected patina of a used precision tool — surface oxidisation and minor handling marks on the ODs — but the critical surfaces tell the right story. The MT4 taper shank is free of the burrs, gouges, or high spots that would compromise seating in the spindle; the quick-change collet interfaces are clean and engage positively; and the safety chuck body moves with the smooth, damped axial float that confirms the tension-compression mechanism is functional. The tap holder bores are clean without visible chatter damage or wallowing that would compromise drive square engagement. As with any used tapping chuck, it’s good practice to verify the safety torque threshold on your first tapping cycle with a sacrificial piece — BIG Daishowa publish torque ratings by tap size in their catalogue — but there is nothing in the mechanical condition of this set that suggests it’s operating outside spec. This is a tool that’s been used, stored correctly, and is ready to go back to work.
Included
- 1 x BIG Daishowa DT-33 Tension-Compression Safety Chuck Body — MT4 Shank
- 1 x Quick-Change Drill Chuck (keyed, with arbour)
- Metric Tap Holders — M10, M12, M14, M16, M18, M20, M22, M24 (quantity as pictured, confirm against image)
- 5 x Imperial Tap Holders — up to 1 inch. 1/4, 3/8, 3/4, 7/8, 1″ (need to confirm)
- 1 x Chuck Key / Tommy Bar
- Original wooden storage box
Not Included
- No taps included — drill and tap tooling only
- No drift / drawbar for MT4 ejection (standard workshop item; confirm your machine’s MT4 ejection method)
Brand Information
BIG Daishowa (BIG Kaiser in some markets) is a Japanese precision tooling manufacturer with a global reputation for high-accuracy toolholder systems, boring heads, and workholding. Founded in Osaka and manufacturing to JIS and ISO tolerances, BIG Daishowa sits firmly in the top tier of the global toolholding market alongside Sandvik Coromant, Kennametal, and Rego-Fix — premium product at a price point that reflects genuine engineering, not badge engineering. Their quick-change tapping systems are well-regarded in production and toolroom environments across Japan, Europe, and Australia for build quality, repeatability, and the quality of their safety chuck mechanisms. A used BIG Daishowa set at the right price is a known quantity — these tools are built to outlast the machines they run on.
Specifications
| Feature | Specification |
|---|---|
| Brand | BIG Daishowa |
| System / Series | DT-33 Quick Change Drill & Tapping System |
| Chuck Type | Tension-Compression Safety Tapping Chuck |
| Shank Type | MT4 (Morse Taper No. 4) |
| Quick-Change Interface | BIG DT-33 series collet nut system |
| Metric Tap Capacity | M10 – M30 (via included holders) |
| Imperial Tap Capacity | Up to 1 inch UNC/UNF (via included holders) |
| Included Metric Holders | M10, M16, M18, M20, M22, M24 (confirm qty against image) |
| Included Imperial Holders | 5 x holders to 1 inch (confirm sizes against image) |
| Drill Chuck | Quick-change keyed drill chuck included |
| Construction | Alloy steel, hardened and ground toolholders |
| Country of Origin | Japan |
| Approximate Weight | 15 kg (complete set in box) |
| Shipping Class | Bulky — flat rate shipping applies |
| Condition | Used — Good Condition |
| Included | Safety chuck body (MT4), drill chuck, metric tap holders M10–M24, 5x imperial holders to 1″, chuck key, original wooden box |
| Not Included | Taps, MT4 drift |
Keywords
BIG Daishowa DT-33, BIG Daishowa tapping chuck, MT4 quick change tapping set, tension compression safety chuck MT4, quick change drill tapping chuck lathe, power tapping chuck set, BIG Daishowa MT4 toolholder, tapping chuck set M10 M30, used tapping chuck Australia, lathe tapping attachment, quick change tap holder set, toolroom tapping system