Small Flat Rate Satchel

Auspost Flat Rate

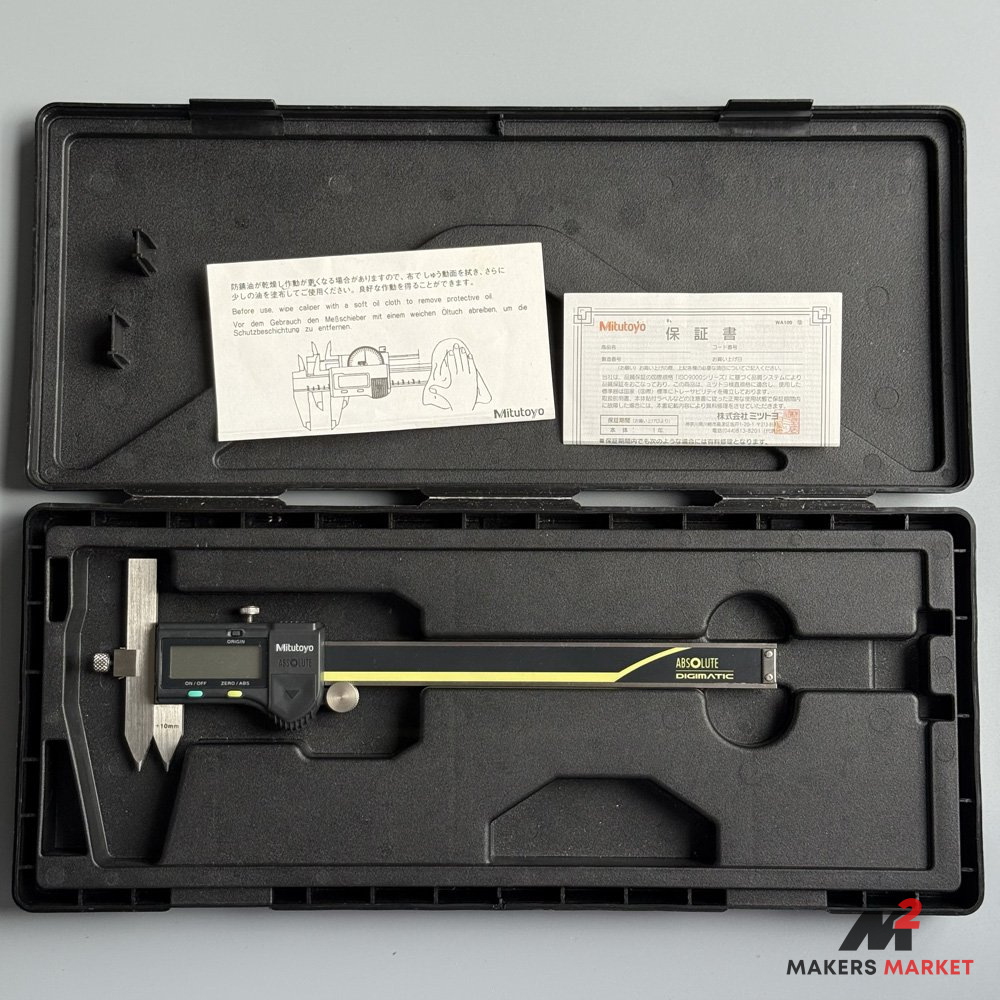
  • Miutoyo 150mm Digital Point Calipers 573-105-20

    Miutoyo 150mm Digital Point Calipers 573-105-20

    Product Overview

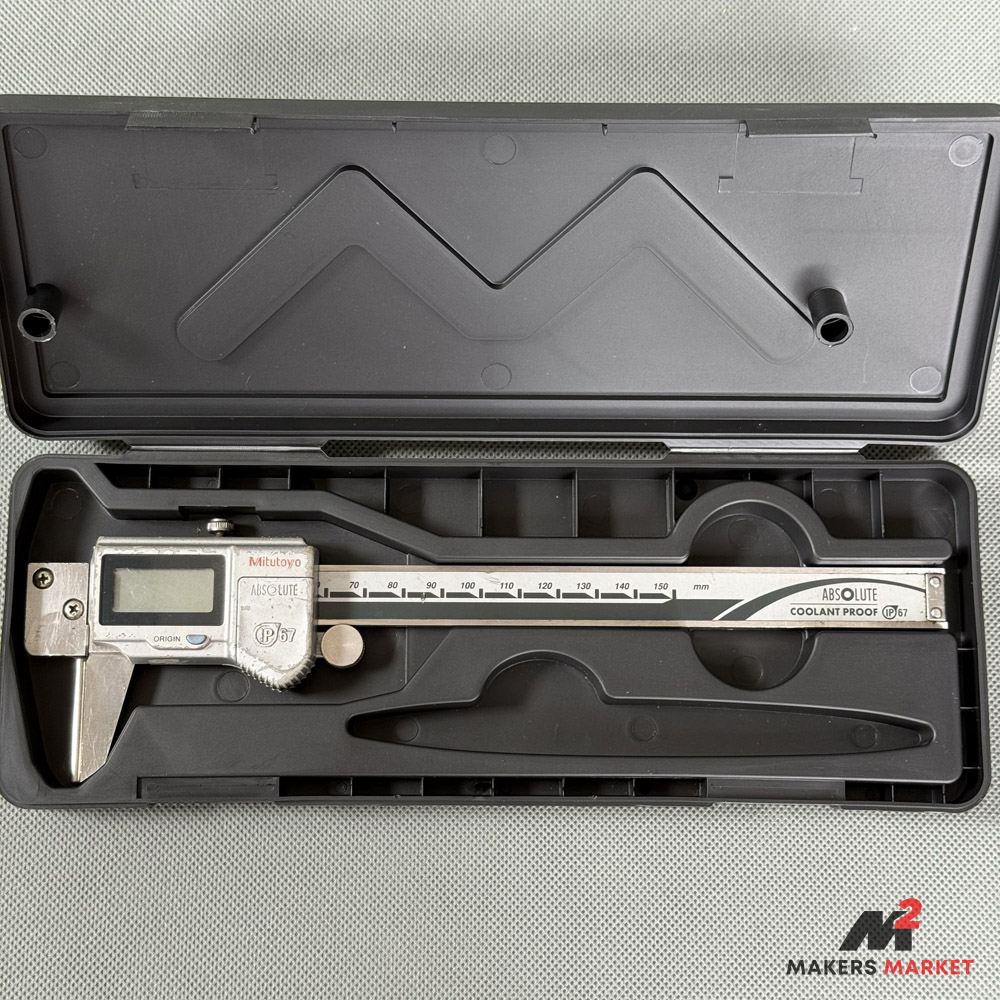
    The Mitutoyo 573-105-20 is a 150mm Absolute Digimatic Digital Point Caliper — a specialist variant of the industry-standard digital caliper, fitted with hardened, pointed jaws designed to measure into grooves, keyways, undercuts, and narrow-walled features that conventional flat-jaw calipers simply can’t access. Built on Mitutoyo’s proven ABS (Absolute) encoder system, this is a proper toolroom instrument, not a bench curiosity.

    • Absolute Encoder System (ABS) — no re-zeroing after power off: Unlike incremental encoders that lose position when the battery dies or the caliper is switched off, Mitutoyo’s ABS system retains the true zero reference at all times. On the shop floor, this means you pick it up, open the jaws, and read — no chasing a floating zero mid-job.
    • 0.01mm Resolution with ±0.03mm Accuracy: At this resolution and accuracy class, the instrument is suited to production measurement and quality checks where a vernier would be too slow and a CMM would be overkill. For checking turned diameters, groove widths, and feature-to-feature spacing to a few thou, it performs reliably within its stated specification.
    • Hardened Pointed Jaws for Internal and External Narrow Features: The defining feature of the 573-series is the needle-point jaw geometry. These jaws reach into 1.5mm-wide grooves, circlip grooves, keyways, centre punch marks, and scribed layout lines — measurements that are impossible or inaccurate with standard caliper jaws. The jaw tips are carbide-tipped for wear resistance, which matters when you’re probing hardened steel features repeatedly.
    • Compatibility / Accessories: Reads in both metric (mm) and imperial (inch). Output via Mitutoyo’s SPC data port — compatible with the Mitutoyo Digimatic data logger, U-WAVE wireless unit, or Mitutoyo IT-016U USB interface cable for direct measurement logging into SPC software or a spreadsheet. No additional accessories are required for standalone bench use.
    • Ideal For: Measuring circlip groove widths on turned shafts, checking keyway widths on milled components, layout work from scribed lines, measuring narrow relief grooves, locating centre-punch marks during part setup, and inspecting undercut features on turned and ground components.

    Condition

    Used (Good Condition / Pre-owned, Functional)

    The caliper is in good used condition and functions as intended. The ABS encoder operates correctly, the jaw slide moves smoothly along the beam without detectable slop or binding, and the digital display reads clearly. The pointed jaw tips — the most critical wear surface on this instrument — show no visible rounding or damage, which is the main concern with point-type calipers that have seen service on hardened components. The beam and jaw body carry the expected light patina of workshop use: minor handling marks and surface micro-scratches consistent with normal toolroom service. There are no chips, cracks, or damage to the jaw tips or beam ground surface. As with any pre-owned precision instrument, verification against a known standard prior to critical production use is recommended — zero the jaws together, confirm the display reads 0.00mm, and check against a reference piece of known dimension if tolerances are tight. The included original Mitutoyo packaging and documentation confirm this is a genuine instrument, not a grey-market substitute.

    Included

    • 1 x Mitutoyo 573-105-20 150mm Absolute Digimatic Digital Point Caliper
    • 1 x Original Mitutoyo plastic carry case
    • 1 x Mitutoyo instruction / documentation papers

    Not Included

    • SPC data cable / USB interface (optional accessory, sold separately)
    • Replacement battery (CR2032 — standard, readily available)

    Brand Information

    Mitutoyo Corporation is a Japanese metrology manufacturer founded in 1934 and widely regarded as the benchmark against which other precision measuring instrument brands are judged. Manufactured in Japan, Mitutoyo instruments are specified by toolrooms, quality departments, and calibration laboratories globally — sitting in the same tier as Mahr, Tesa, and Starrett for precision, traceability, and long-term calibration stability. Their Digimatic ABS series in particular has become the de facto standard for workshop digital measurement in Australian manufacturing and trade environments, backed by a local service and calibration network.

    Specifications

    FeatureSpecification
    BrandMitutoyo
    Model / Part Number573-105-20
    TypeDigital Point Caliper (Needle-Point Jaw)
    SeriesAbsolute Digimatic (ABS)
    Measuring Range0 – 150mm (0 – 6 inch)
    Resolution0.01mm / 0.0005 inch
    Accuracy±0.03mm
    Jaw Tip MaterialCarbide-tipped hardened steel point jaws
    Encoder TypeMitutoyo ABS (Absolute) — retains zero on power-off
    DisplayLCD Digital Digimatic readout
    OutputMitutoyo SPC data port (compatible with Digimatic data loggers and U-WAVE)
    BatteryCR2032 lithium coin cell
    UnitsMetric (mm) and Imperial (inch) switchable
    Country of OriginJapan
    ConditionUsed (Good Condition)
    Included ItemsCaliper, original Mitutoyo carry case, documentation / papers
    Not IncludedSPC data cable, replacement battery

    Keywords

    Mitutoyo 573-105-20, Mitutoyo digital point caliper, Mitutoyo Digimatic caliper, point caliper 150mm, needle jaw caliper, ABS absolute caliper, digital caliper groove measurement, Mitutoyo SPC caliper, toolroom caliper Australia, keyway measurement caliper, digital vernier caliper 150mm, precision measuring tools Australia
  • Tsugami 300mm Precision Ground Gauge Block Bar

    Tsugami 300mm Precision Ground Gauge Block Bar

    Product Overview

    This is a Tsugami PTW Grade 0 Precision Ground Gauge Block Bar in 300mm — a Japanese-made reference standard intended for the toolroom, surface plate, or calibration bench where your measurements need to be traced back to something you can actually trust. Grade 0 is not a general-purpose grade; it sits at the top of the working gauge block hierarchy, making this a legitimate metrology-grade reference for setting comparators, verifying measuring equipment, and establishing ground reference dimensions with confidence.

    • Grade 0 accuracy class — Grade 0 gauge blocks conform to the tightest tolerances in the working gauge block range (per JIS B 7506 and ISO 3650), with flatness and parallelism deviations measured in fractions of a micrometre. In practical terms, this means when you’re setting a comparator or zeroing a bench micrometer against this bar, the reference itself is not introducing error into your process.
    • 300mm precision ground reference length — A 300mm bar covers the long-range reference requirements that a standard slip block set can’t easily stack to. It’s the right tool for calibrating or verifying long-range measuring instruments, setting up large bore or OD comparators, and providing a known datum for surface grinder depth-of-cut verification over longer travel.
    • PTW gauge block format — PTW (Precision Tungsten / hardened and ground steel construction) gauge blocks feature lapped reference faces that are flat, parallel, and wrung-ready. The surface finish is critical — it’s what allows the block to wring cleanly to an accessory or surface plate and hold its stated dimension without mechanical fastening.
    • Includes original box, documentation, and calibration certificate — The calibration certificate provides traceability, which matters the moment you need to justify your measurement process to a customer, auditor, or quality system. Out of the box, this block arrives with its provenance intact.
    • Ideal for: setting and verifying bench and digital micrometers, zeroing comparators and dial bore gauges, calibrating height gauges and CMM reference artefacts, verifying surface grinder table travel and depth stops, and establishing reference datums during precision inspection of shafts, bores, and ground surfaces in a toolroom or quality lab environment.

    Condition

    (New — Factory Sealed)

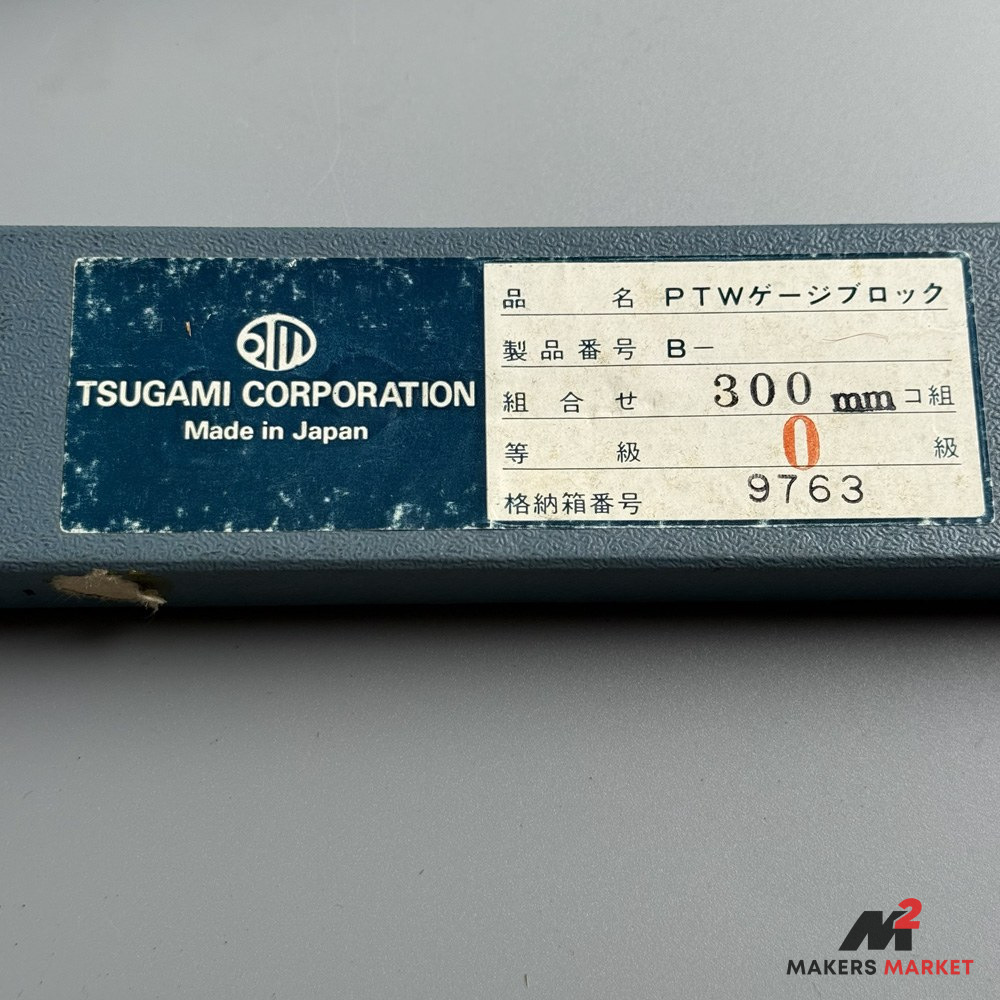
    This gauge block bar is new and factory sealed in its original Tsugami case. The reference faces have not been used, wrung, or exposed to the workshop environment — they remain in the as-manufactured condition as delivered from Tsugami’s production facility. The calibration certificate is included and pertains to this specific unit (storage box number 9763), providing full measurement traceability from new. There is nothing to disclose in terms of wear, surface condition, or handling marks because the tool has not been placed in service. The label on the case clearly identifies the product as PTW Gauge Block, Grade 0, 300mm, manufactured by Tsugami Corporation, Japan.

    As with any gauge block that has been in storage — even factory sealed — it is standard good practice to verify the block against your own calibration master or send it for independent accredited calibration before introducing it into a formal QMS or customer-facing inspection process. The included certificate documents the original factory calibration; if your process requires current in-date traceability, schedule recalibration accordingly.

    Included:

    • 1 x Tsugami PTW Grade 0 Precision Ground Gauge Block Bar, 300mm
    • Original Tsugami storage case (box number 9763)
    • Calibration certificate / papers

    Not included: No additional accessories, wring accessories, or comparator holders are included beyond the above.

    Brand Information

    Tsugami Corporation is a long-established Japanese precision machine tool and metrology manufacturer, headquartered in Tokyo, with a manufacturing heritage stretching back to 1923. In the metrology and precision tooling sector, Tsugami occupies a tier alongside recognised Japanese industry names such as Mitutoyo and RSK — products made in Japan to JIS standards, backed by a manufacturing culture where surface finish, dimensional accuracy, and process control are treated as non-negotiable rather than aspirational. Japanese-made gauge blocks in particular carry a strong reputation in the global toolroom market for consistent lapping quality and long-term dimensional stability, and Tsugami’s PTW blocks are no exception to that standard.

    Specifications

    FeatureSpecification
    BrandTsugami Corporation
    Product NamePTW Gauge Block Bar
    TypePrecision Ground Gauge Block (Single Bar)
    SeriesPTW
    Nominal Length / Size300 mm
    Accuracy GradeGrade 0 (JIS B 7506 / ISO 3650 equivalent)
    Material / ConstructionHardened and precision lapped steel (PTW construction)
    Reference Face ConditionLapped, wring-quality reference faces
    Storage Box Number9763
    Country of OriginJapan
    ConditionNew (Factory Sealed)
    Included ItemsGauge block bar, original Tsugami case, calibration certificate / papers
    Not IncludedNo additional accessories

    Keywords

    Tsugami gauge block, Tsugami PTW grade 0, 300mm gauge block bar, precision gauge block Japan, grade 0 gauge block, toolroom reference standard, gauge block calibration, JIS gauge block, surface grinder reference, comparator setting block, precision metrology Australia, gauge block 300mm

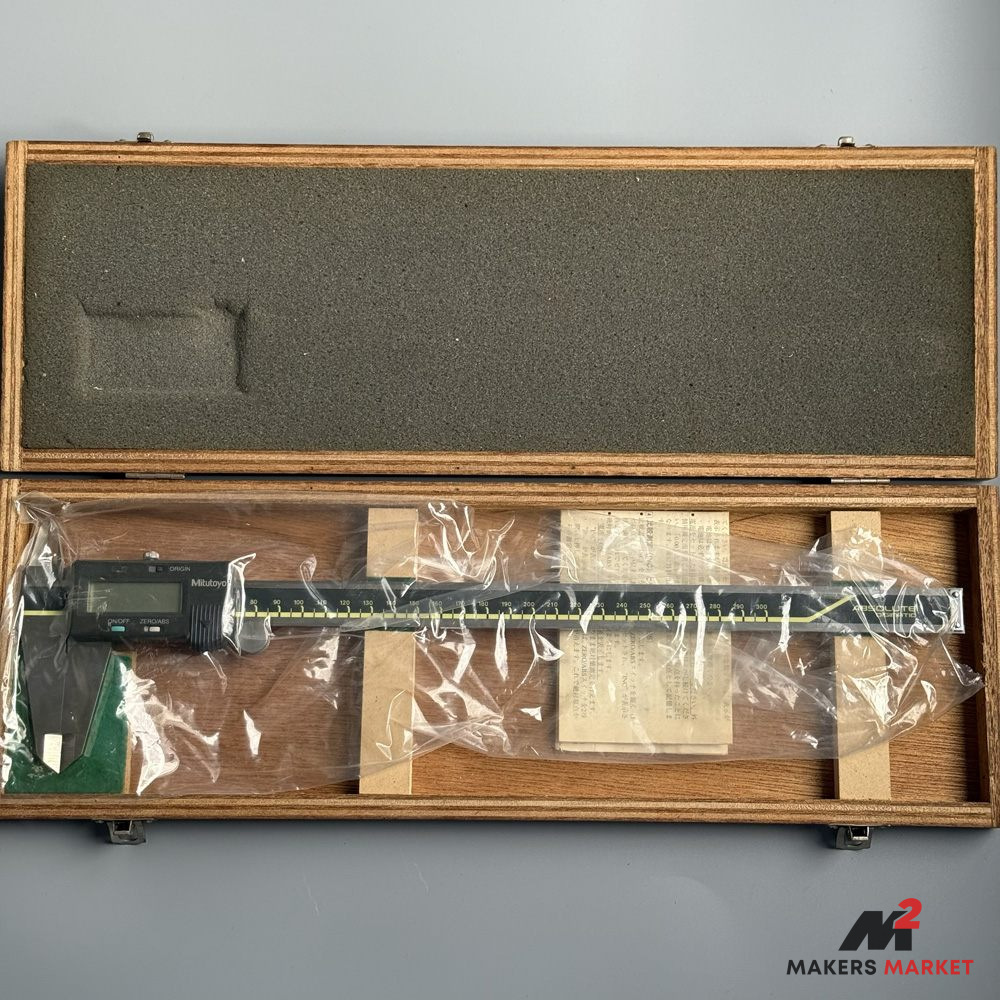
  • Mitutoyo 300mm Digital Calipers 500-153

    Mitutoyo 300mm Digital Calipers 500-153

    Product Overview

    The Mitutoyo 500-153 is a 300mm Absolute Digimatic digital calliper — a long-range precision measuring tool built to Japanese toolroom standards. With a 300mm measuring range and Mitutoyo’s ABSOLUTE encoder technology, this calliper holds its last reading even after power-off, eliminating the need to re-zero from a closed position every time you switch on. It’s a reliable, no-nonsense bench instrument suited to larger workpieces where a standard 150mm calliper simply won’t reach.

    • ABSOLUTE Encoder Technology — Unlike conventional incremental encoders, the ABSOLUTE system retains position reference without a battery backup circuit actively running. Power the unit on mid-stroke and the reading is immediately valid. On a busy shop floor where instruments get switched off between jobs, this removes a common source of gross measurement error.
    • 300mm Measuring Range — Covers outside, inside, depth, and step measurements up to 300mm in a single instrument. This is the sweet spot for checking larger turned components, fabricated frames, or weldments that exceed the capacity of a standard 150mm calliper without stepping up to a full bench micrometer or CMM.
    • 0.01mm Resolution, Digital Readout — The LCD display reads directly in millimetres at 0.01mm resolution. There’s no vernier interpolation required, which reduces reading error — particularly useful when checking dimensions quickly under workshop lighting or when handing the tool to an apprentice.
    • Stainless Steel Beam and Hardened Jaws — The beam and jaw faces are hardened stainless steel, resisting wear on the measuring faces and corrosion from cutting fluid contact. Jaw alignment is critical on a long-beam calliper; hardened faces maintain their geometry under repeated use far better than softer alternatives.
    • Ideal for — Checking turned diameters on larger lathe work, measuring bore depths on pump housings and gearboxes, verifying stock material lengths before sawing, outside diameter checks on large-diameter pipe and hollow sections, and step measurements on fabricated weldments and platework.

    Condition

    Used (Good Condition / Regular Workshop Use)

    This calliper presents in honest, functional workshop condition consistent with regular professional use. The jaw faces align squarely when closed — there’s no visible jaw splay or twist, which is the key functional check on any used calliper of this beam length. The beam shows the expected light surface patina and minor handling marks you’d expect from a tool that’s been earning its keep on a bench, but there is no evidence of impact damage, dropped-tool distortion, or jaw face pitting from misuse. The digital readout functions correctly and the ABSOLUTE encoder retains position as designed. The seller confirms accuracy is sound; as with any used precision instrument, we recommend verifying zero against a known reference (a slip gauge or ground reference block) and checking jaw parallelism over the full travel before putting it into critical production use. That’s standard practice for any pre-owned measuring instrument, regardless of brand.

    Included

    • 1 x Mitutoyo 500-153 ABSOLUTE Digimatic Calliper, 300mm / 12″
    • 1 x Original wooden foam-lined storage case (good condition)
    • 1 x Original papers / documentation

    Not Included

    • Spare battery (recommend fitting a fresh SR44 / LR44 cell before use)
    • Calibration certificate

    Brand Information

    Mitutoyo Corporation is a Japanese precision instrument manufacturer founded in 1934 and widely regarded as the global benchmark in hand-held metrology. Their instruments are manufactured to JIS and ISO standards at facilities in Japan and are the reference choice in toolrooms, quality labs, and CNC machining centres worldwide. In terms of market positioning, Mitutoyo sits at the top tier of the precision measuring instrument market alongside Mahr and Starrett — instruments that hold their calibration, hold their geometry, and hold their value.

    Specifications

    FeatureSpecification
    BrandMitutoyo
    Model500-153
    TypeDigital Calliper (Digimatic ABSOLUTE)
    Series500 Series — ABSOLUTE Digimatic
    Measuring Range0 – 300mm / 0 – 12″
    Resolution0.01mm / 0.0005″
    Accuracy±0.03mm (as per Mitutoyo specification for this series)
    DisplayLCD digital readout, mm
    Encoder TypeABSOLUTE electromagnetic induction
    Measurement FunctionsOutside, inside, depth, step
    Material / ConstructionHardened stainless steel beam and jaw faces
    BatterySR44 (1 x cell) — recommend replacing before use
    Country of OriginJapan
    ConditionUsed — Good Condition / Regular Workshop Use
    Included ItemsCalliper, original wooden foam-lined case, papers / documentation
    Not IncludedSpare battery, calibration certificate

    Keywords

    Mitutoyo 500-153, Mitutoyo digital callipers, Mitutoyo Digimatic 300mm, 300mm digital calliper, 12 inch digital calliper, ABSOLUTE Digimatic calliper, precision measuring tool Australia, toolroom callipers, digital calliper machinist, large range calliper, Mitutoyo used callipers, metrology instrument Australia

  • Mitutoyo 6-12mm Borematic 568-924

    Mitutoyo 6-12mm Borematic 568-924

    Product Overview

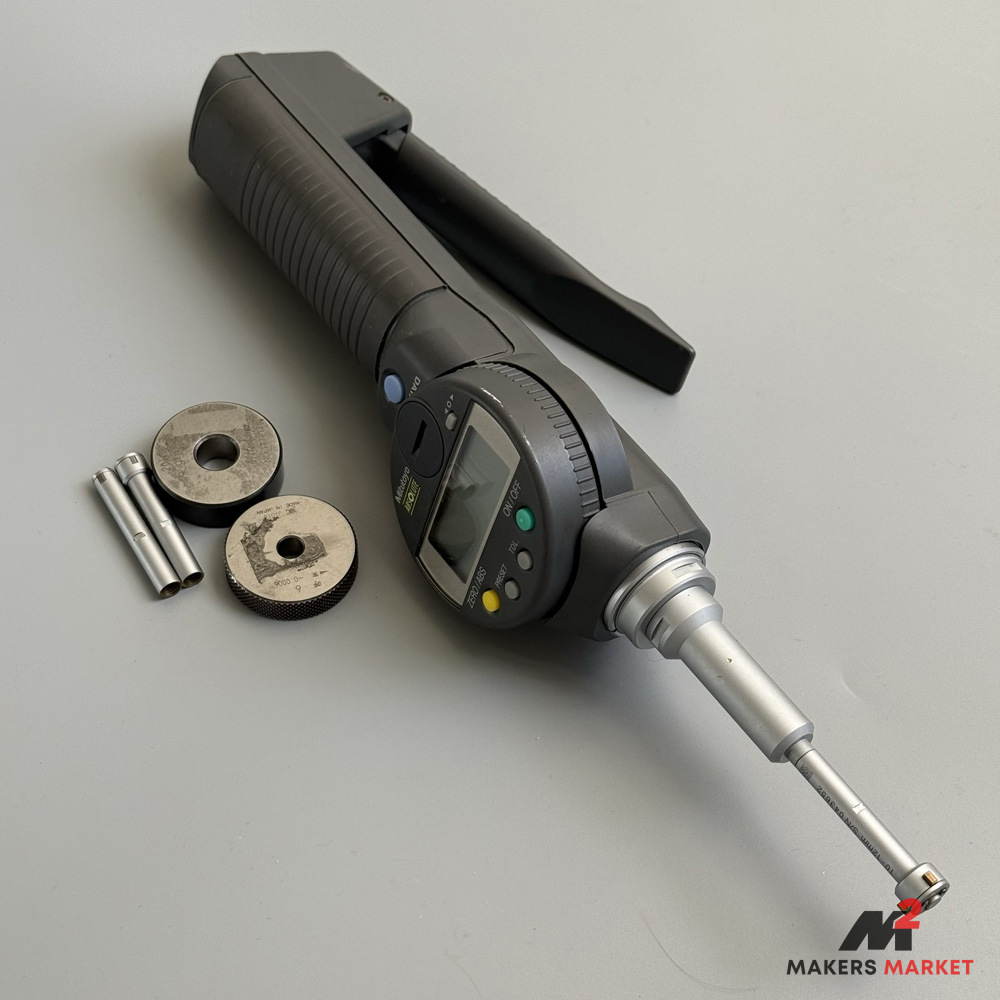
    The Mitutoyo Borematic 568-924 is a three-point digital bore gauge designed for fast, repeatable inside diameter measurement from 6 to 12mm. Unlike a two-point telescoping gauge or a bore dial indicator that relies on a separate setting master, the Borematic’s self-centring three-jaw contact system seats itself automatically in the bore — eliminating the rocking and feel-dependent technique that costs time and introduces operator error. With a built-in digital display and digimatic output, this is a toolroom-grade instrument suited to production checking as much as one-off precision work.

    • Three-point self-centring contact system — Three equally spaced carbide-tipped contacts locate the gauge automatically on the bore centreline. This removes the operator skill variable that plagues two-point bore gauges and telescoping gauges, delivering consistent readings regardless of who’s holding the instrument. Critical when checking bores to tight tolerances or when multiple operators share the gauge.
    • Digital display with Digimatic (SPC) output — The onboard LCD reads directly in increments of 0.001mm (1 micron resolution on the 568 series), and the Mitutoyo Digimatic data port allows connection to a SPC data logger, printer, or Mitutoyo U-WAVE wireless unit. For quality documentation, statistical process control, or simply eliminating misreads on the floor, this is the feature that separates it from analogue bore gauges.
    • Pistol-grip handle with thimble-style adjustment collar — The ergonomic body keeps the gauge stable during insertion and extraction. One-handed operation is practical for checking bores in a lathe, a machining centre, or on the bench without disturbing the workpiece setup. The adjustment collar at the measuring head allows fine zero-setting against a ring gauge master.
    • Interchangeable measuring heads covering 6–12mm range — The 568-924 set spans 6 to 12mm using multiple heads (confirmed by seller: three measuring heads included). Each head covers a sub-range; swapping heads takes seconds. This avoids buying separate instruments for adjacent bore sizes — a practical economy for a toolroom covering a range of pin bores, bush fits, and small hydraulic bores.
    • Ideal for — Checking small bores on turned components (bearing housings, bush bores, hydraulic valve bodies), verifying reamed holes to H7/H6 tolerances, production go/no-go style inspection on CNC lathes and machining centres, quality checks on press-fit and transition-fit bores, and incoming inspection of small-bore precision components.

    Condition

    Used (Good Condition / Working Order)

    The Borematic presents well for a used instrument. The pistol-grip body shows the typical handling patina you’d expect from a toolroom gauge that’s seen regular bench use — minor surface marks on the grip and body — but nothing that affects function. The measuring heads are in good order, with no visible damage to the carbide contacts or the contact stems. The digital display is clear and functional. According to the seller, the gauge is working well, accurate, and repeatable — exactly what you want confirmed before trusting a bore gauge on a precision job. The adjustment mechanism and Digimatic port are reported serviceable. As with any used bore gauge, best practice is to verify zero against the included setting rings before first use and to check the reading at mid-range against a known master ring if you’re working to tolerances tighter than 0.005mm. No case or box is included, so budget for a storage solution if the gauge is going into a shared toolroom environment.

    Included

    • 1 x Mitutoyo Borematic 568-924 digital bore gauge (6–12mm range)
    • 3 x Interchangeable measuring heads (covering 6–12mm range)
    • 2 x Setting rings (ring gauge masters for zeroing)

    Not Included

    • Original carry case or storage box
    • Mitutoyo SPC data cable or U-WAVE wireless unit
    • Calibration certificate

    Brand Information

    Mitutoyo Corporation is Japan’s largest manufacturer of precision measuring instruments and is widely regarded as the global benchmark in dimensional metrology — sitting at the top of the market alongside Mahr, Tesa, and Starrett. Founded in 1934 and headquartered in Kawasaki, Japan, Mitutoyo instruments are manufactured to exacting standards and are the default choice in aerospace, automotive, toolmaking, and general precision engineering worldwide. In Australian toolrooms and on the floor of CNC shops, Mitutoyo is the trusted name — their gauges hold calibration, their mechanisms stay smooth, and replacement parts and service are accessible through the Australian distributor network.

    Specifications

    FeatureSpecification
    BrandMitutoyo
    ModelBorematic 568-924
    TypeThree-point digital inside bore gauge (Borematic)
    Series568
    Measuring Range6–12mm (across multiple interchangeable heads)
    Resolution0.001mm (1 micron)
    Accuracy±0.003mm (refer to Mitutoyo 568 series data sheet for head-specific values)
    DisplayOnboard LCD digital display
    Data OutputMitutoyo Digimatic (SPC) output port
    Contact TypeThree-point self-centring, carbide-tipped contacts
    ConstructionPrecision ground measuring heads; ergonomic pistol-grip body
    Country of OriginJapan
    ConditionUsed — Good Condition / Working Order
    Included ItemsBorematic body, 3 x measuring heads (6–12mm), 2 x setting rings
    Not IncludedCarry case, SPC data cable, calibration certificate

    Keywords

    Mitutoyo Borematic 568-924, Mitutoyo digital bore gauge, Mitutoyo 568 series, three point bore gauge 6-12mm, borematic bore gauge, small bore digital gauge, digimatic bore gauge, toolroom bore gauge, bore mic Australia, inside diameter gauge, precision bore measurement, CNC bore inspection gauge

  • NPK AD11A-T02-M2 Anti-Break Mini Drill Chuck

    NPK AD11A-T02-M2 Anti-Break Mini Drill Chuck

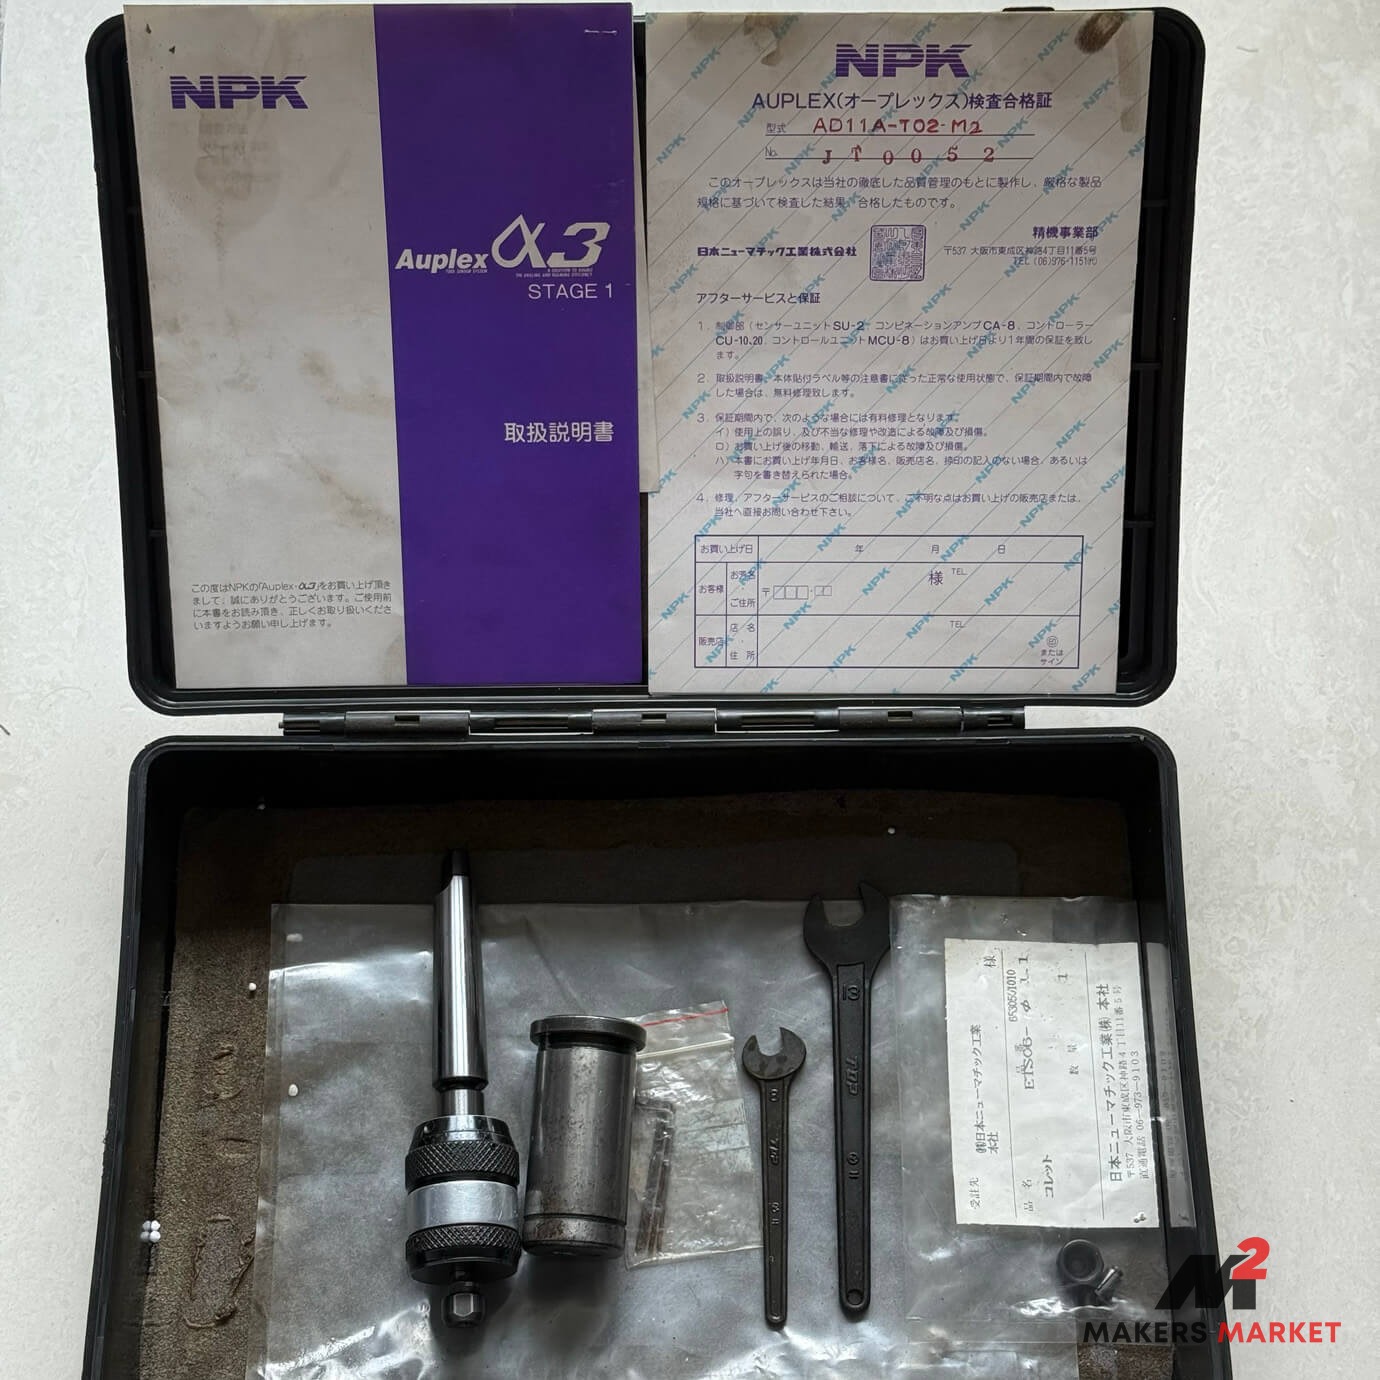
    Condition: Used – Includes two fitted collets for 0.7 – 1.1 mm drill bits and a 32 mm sleeve for use in milling collet chucks.


    Product Overview

    The NPK AD11A-T02-M2 mini drill chuck is designed for precision micro drilling, particularly when working with delicate tools and small-diameter drill bits. Its MT-2 taper shank allows direct spindle mounting, while the included 32 mm sleeve expands its compatibility for use in milling machine collet chucks. Engineered for minimal runout and steady clamping, the supplied collets securely hold drills in the 0.7–1.1 mm range. The integrated clutch mechanism reduces the risk of drill breakage, making this tool well-suited for fine machining, precision engineering, and model-making applications.


    Features & Specifications

    SpecificationDetail
    ModelAD11A-T02-M2 Mini Drill Chuck
    Shank / MountingMorse Taper 2 (MT-2)
    Included Collets2 pieces, for 0.7 – 1.1 mm drill bits
    Sleeve32 mm adapter sleeve for milling collet chucks
    Chuck BodyCompact, precision-machined, designed for micro drilling
    Anti-Break ClutchYes – slip protection helps reduce drill breakage
    Clamping AccuracyHigh precision via fine-tolerance collets
    ApplicationsMicro drilling, milling, precision engineering, model-making
    Condition NotesUsed; light wear; supplied with collets and 32 mm sleeve

    Keywords

    NPK mini drill chuck, MT-2 micro drill chuck, 32 mm sleeve drill chuck, precision micro drilling, anti-break clutch, machinist tooling.


    Manufacturer Reference

    NPK Drilling Tools – Official Product Page

  • Mitutoyo 25-50mm Digital Micrometer 293-241-30

    Mitutoyo 25-50mm Digital Micrometer 293-241-30

    Product Overview

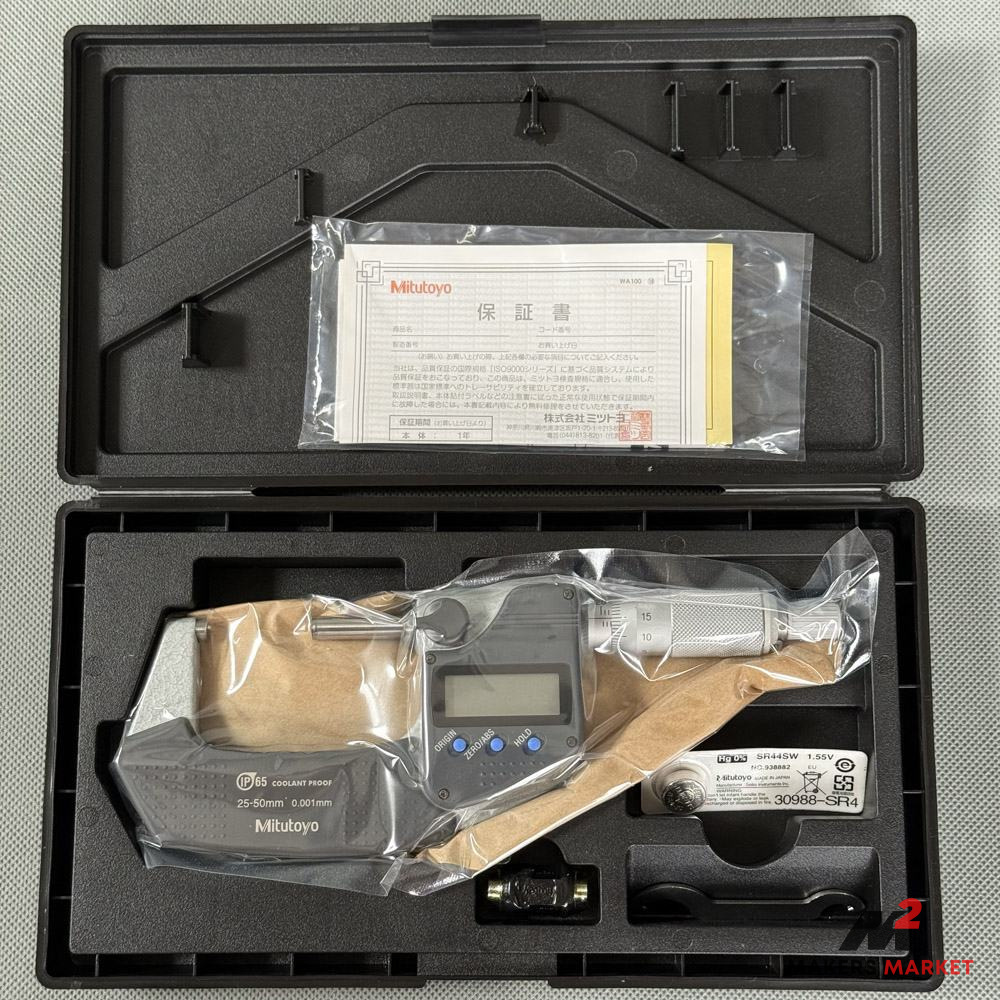
    The Mitutoyo 293-241-30 is a premium Digimatic Outside Micrometer, representing the absolute gold standard in modern digital metrology for the 25mm to 50mm range.

    • IP65 Protection: This micrometer is fully rated to IP65 standards. It is highly resistant to dust, water, and cutting fluids, making it safe to use directly on heavy-duty CNC machines where coolant is actively spraying.
    • Exceptional Accuracy: Features Mitutoyo’s legendary absolute linear encoder technology, providing a crisp digital resolution of 0.001mm (1 micron). Because it uses an absolute scale, you never have to repeatedly zero the tool after turning it on.
    • Durability: The measuring faces are Carbide Tipped and micro-lapped to resist wear and maintain flatness over thousands of measurements.
    • Ratchet Stop: Equipped with a constant-force ratchet stop mechanism in the thimble, ensuring that every measurement has the exact same pressure applied, eliminating human error from over-tightening.

    Condition

    New (Sealed).

    This instrument is Brand New and Sealed in its original factory packaging.

    • Included: As a complete new set, it comes with the micrometer, original fitted case, inspection certificate, battery, spanner, and the crucial 25mm Setting Standard required to master the tool before use.

    Brand Information

    Mitutoyo Corporation (est. 1934) is the undisputed global leader in digital measuring instruments. The “293 Series” Digimatic micrometers are the most widely trusted and heavily used electronic micrometers in professional machine shops worldwide, known for their incredible battery life and unmatched reliability.

    Specifications

    FeatureSpecification
    Model293-241-30
    TypeDigimatic Outside Micrometer
    Range25mm – 50mm
    Resolution0.001mm
    Protection RatingIP65 (Dust & Coolant Proof)
    Measuring FacesCarbide Tipped
    Thimble TypeRatchet Stop
    IncludedMicrometer, 25mm Standard, Case, Papers

    Keywords

    Mitutoyo 293-241-30, digital micrometer, Digimatic micrometer, 25-50mm micrometer, IP65 micrometer, coolant proof micrometer, absolute micrometer, machinist tools, Japanese metrology.

  • Mitutoyo 25-30mm Holtest 368-107

    Mitutoyo 25-30mm Holtest 368-107

    Mitutoyo 25–30mm Holtest Three-Point Internal Micrometer — 368-107

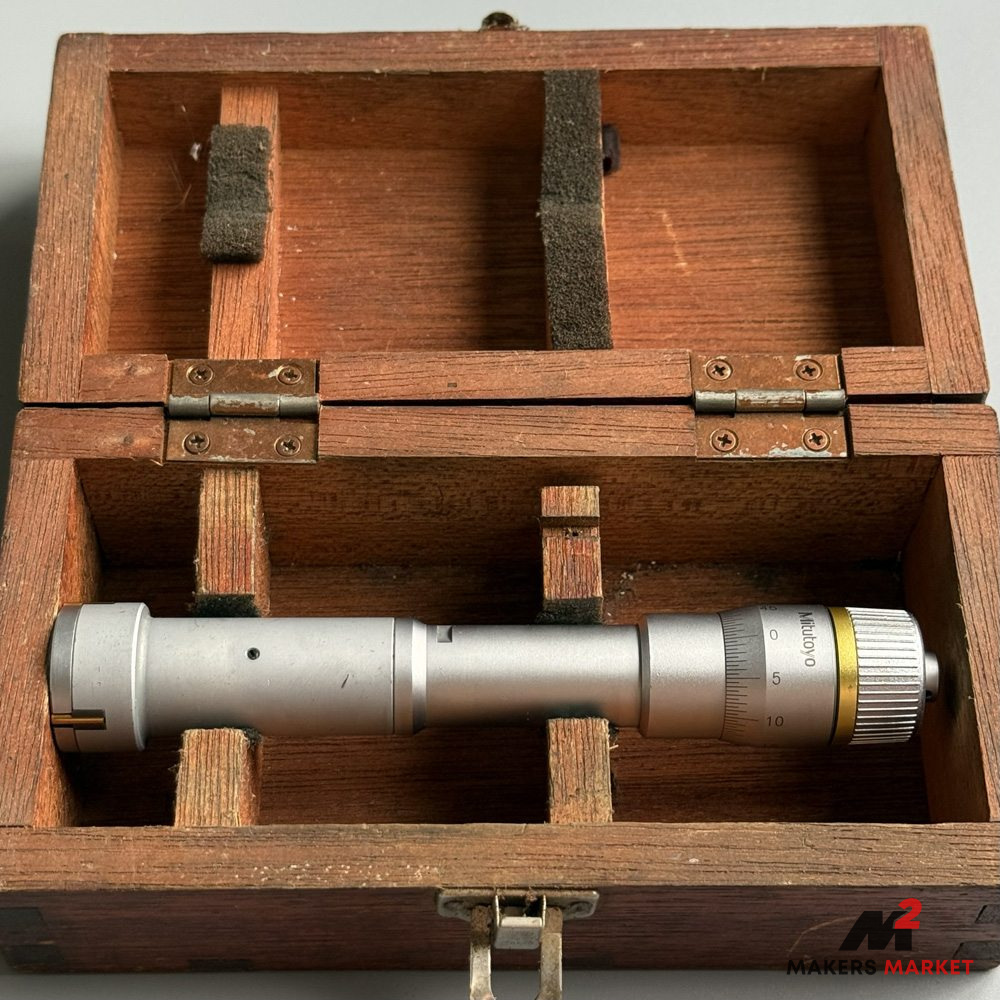
    The Mitutoyo Holtest is the benchmark three-point internal micrometer for toolroom and production floor alike. This 25–30mm example (Series 368-107) gives you direct-reading bore measurement across a 5mm span with self-centring, three-contact geometry — no rocking, no interpolation, just a repeatable reading right off the thimble. If you’re measuring bored housings, reamed holes, hydraulic cylinder bores, or finish-ground ID work where a two-point bore gauge won’t give you the geometry you need, this is the instrument that belongs on your bench.

    • Three-point self-centring contact system — Unlike a two-jaw bore gauge that requires careful rocking to find true diameter, the Holtest’s three equally-spaced carbide contacts locate automatically on the bore centreline. This eliminates the single biggest source of operator error in internal measurement and gives you consistent, repeatable readings without technique-dependent skill.
    • Direct micrometer thimble readout — Reads directly in 0.005mm increments off the sleeve and thimble — no dial face to interpret, no zeroing to a master and reading a deviation.
    • 25–30mm measuring range — This 5mm span sits squarely in the range used daily for press-fit bearing housings, shaft seal bores, bushings, and small cylinder work. A compact, purpose-built range means the contact geometry is optimised for this span — you’re not stretching a general-purpose tool to cover a size it wasn’t designed for.
    • Ideal for — Measuring finish-bored and reamed housings, checking bore size after honing or grinding, verifying hydraulic cylinder and pneumatic bore diameters, inspecting bearing housing fits, and confirming ID tolerances on turned or ground sleeves and bushings.

    Condition

    Used (Good Condition)

    Mechanically, this Holtest is in good working order. The thimble turns smoothly with no binding or roughness through the full 25–30mm range, the three-point contact assembly extends and retracts correctly, and the locking ring functions as intended. The carbide contacts show no visible chipping or flat-spotting to the naked eye — the surfaces that actually do the measuring are the ones that count, and they present well. There is the expected light surface patina and minor handling marks on the barrel and body consistent with a used instrument that has been stored and used in a workshop environment rather than abused — nothing that affects geometry or function. As is standard practice for any pre-owned precision internal micrometer, we strongly recommend verifying the zero and calibration against a certified setting ring in the 25–30mm range before putting this instrument into production inspection. Setting rings to suit this range are listed separately.

    Included

    • 1 x Mitutoyo Holtest Three-Point Internal Micrometer, 25–30mm, Series 368-107, Gold Ring Model
    • 1 x Original Mitutoyo wooden storage case

    Not Included

    Brand Information

    Mitutoyo Corporation, founded in Japan in 1934, is the world’s largest manufacturer of precision measuring instruments and the name that defines the top tier of production and toolroom metrology globally. Their instruments are manufactured to exacting standards in Japan and are the default specification on aerospace, automotive, and precision engineering inspection floors worldwide. Mitutoyo sits above catalogue-grade instrument brands and is the direct peer of Mahr, Tesa, and Starrett in terms of accuracy, build quality, and long-term calibration stability — with the added advantage of extensive AU-based service and calibration support.

    Specifications

    FeatureSpecification
    BrandMitutoyo
    Model / SeriesHoltest 368-107
    TypeThree-Point Internal Micrometer (Holtest)
    Measuring Range25–30mm
    Graduation / Resolution0.005mm
    Accuracy±0.004mm (per Mitutoyo specification for this series)
    Contact TypeThree-point self-centring, carbide-tipped contacts
    Thimble VariantGold ring — locking thimble model
    Material / ConstructionHardened steel body, carbide measuring contacts
    Country of OriginJapan
    ConditionUsed — Good Condition / Toolroom Patina
    Included ItemsInstrument; original Mitutoyo wooden case (labelled for alternate size — see condition notes)
    Not IncludedSetting ring (listed separately)

    Keywords

    Mitutoyo Holtest 368-107, Mitutoyo internal micrometer, three-point bore micrometer 25-30mm, Holtest bore mic, internal micrometer Australia, bore gauge toolroom, Mitutoyo 368 series, precision bore measurement, bore mic 25mm 30mm, machinist internal gauge, toolroom micrometer used, bore micrometer bearing housing

  • SK 30mm Setting Ring

    SK 30mm Setting Ring

    Product Overview

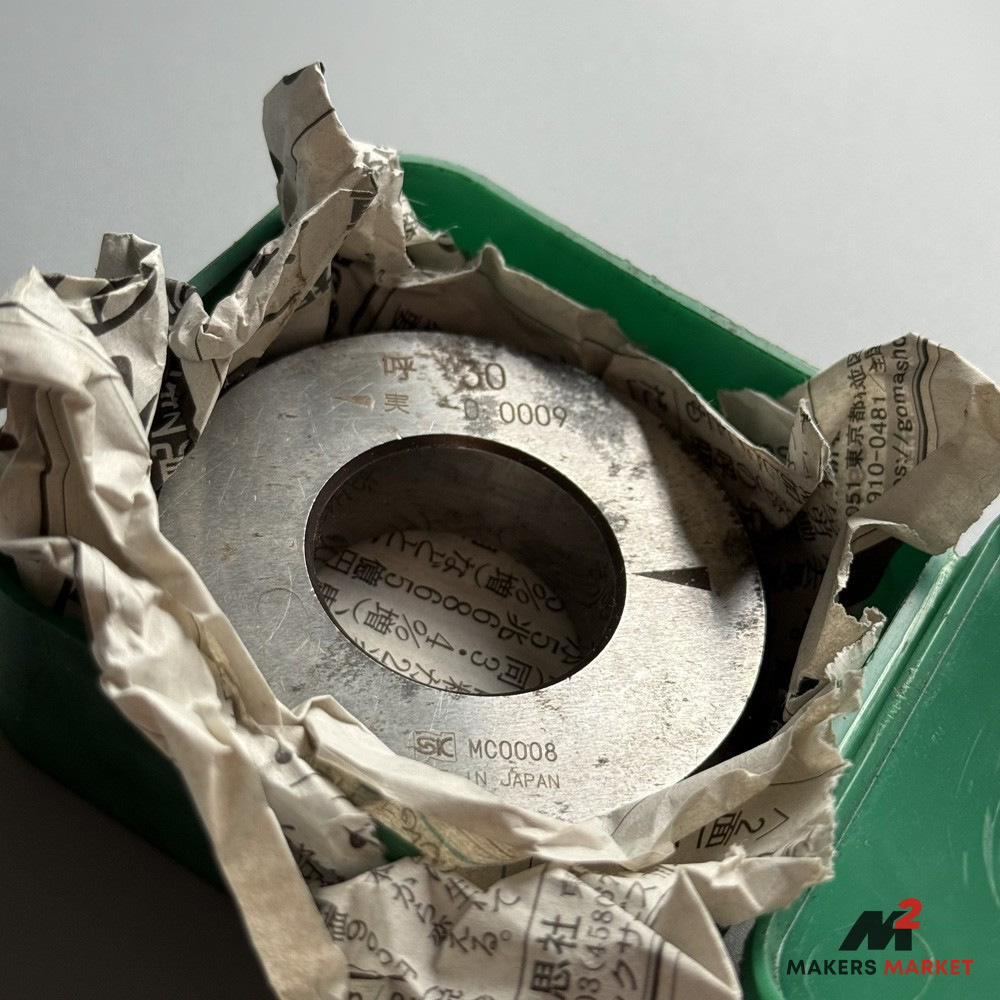
    The SK 30mm Setting Ring is a precision-ground internal reference standard used to set and verify bore measuring instruments to a known diameter. Whether you’re zeroing a bore gauge, qualifying a three-point internal micrometer, or confirming the calibration of a snap gauge, a quality setting ring is the ground reference that everything else is measured against. This example, marked 呼 30 (nominal 30mm) with an actual deviation of -D 0009 (indicating the actual size is ground to a controlled deviation from nominal), is a genuine Japanese-made SK tool — the kind of reference standard you’d expect to find in a proper toolroom, not a hobby catalogue.

    • Ground and lapped bore to traceable tolerance — The internal bore is precision-ground and lapped to a certified deviation from nominal (stamped directly on the face), so you’re not guessing at zero when you set your bore gauge. The stamped actual deviation means this ring can be used as a direct reference without an additional calibration certificate for most workshop applications.
    • Hardened steel construction — Setting rings cop a lot of handling. The hardened body resists wear on the reference bore, meaning the ring holds its size over years of daily use at the bench — unlike soft or cast alternatives that drift with repeated gauge insertion.
    • Nominal 30mm with stamped actual deviation (-D 0009) — The deviation is stamped on the face in the Japanese JIS convention. The “-D 0009” marking indicates the actual bore is ground to a specific minus deviation from the 30mm nominal, consistent with JIS B 7420 setting ring standards. This is the figure you apply when setting a two-point or three-point bore gauge to achieve a true zero reference.
    • Compatibility — Suits any bore gauge, bore micrometer, air gauge plug, or snap gauge set up for the 30mm range. No additional accessories are required to use this as a setting standard; an instrument with a 30mm range and the appropriate anvil configuration is all that’s needed.
    • Ideal for — Zeroing dial bore gauges and Holtest-style three-point micrometers for engine cylinder, hydraulic bore, and bearing housing inspection; qualifying bore gauges before a production run on a CNC machining centre; checking bore gauge repeatability on a surface plate; and setting snap gauges for go/no-go inspection of 30mm shafts and pins.

    Condition

    (Used — Good Condition / Pre-owned, working reference standard)

    The reference bore shows no visible damage, scoring, or deformation — the surfaces that matter for accurate gauge setting are intact and functional. The outer faces and OD show light handling marks and a modest patina consistent with careful workshop storage, which is entirely normal for a used setting ring. There is no pitting, corrosion, or wear visible on the lapped internal bore. The stamped markings — nominal size, actual deviation, and manufacturer details — are clearly legible. The ring seats correctly in its original packaging and shows no signs of having been dropped or mishandled. As with any used precision reference standard, it is good practice to verify the actual bore against a calibrated instrument before committing it to a critical inspection role; if your application demands full traceability, have it re-certified by a NATA-accredited laboratory. For most toolroom and production floor zeroing tasks, the ring should perform as intended straight from the box.

    Included:

    • 1 x SK Setting Ring, 30mm nominal, -D 0009 actual deviation
    • 1 x Original green SK packaging / box

    Not included: Calibration certificate (original certificate, if issued, is not present — re-certification available through a NATA-accredited metrology lab if required).

    Brand Information

    SK (Shin Nippon Kogyo Co., Ltd.) is a long-established Japanese precision tool manufacturer headquartered in Tokyo, producing a comprehensive range of metrology and hand tools including micrometers, dial gauges, setting rings, and squares to JIS standards. SK sits comfortably alongside Mitutoyo and RSK in the upper tier of Japanese industrial metrology — tools built to toolroom tolerances, not catalogue approximations. Japanese-made precision standards of this type are well regarded globally for consistent manufacturing quality, and SK’s setting rings in particular are a recognised standard in Japanese automotive and aerospace supplier facilities.

    Specifications

    FeatureSpecification
    BrandSK (Shin Nippon Kogyo)
    Model / Part NumberMCQ008 (as stamped on ring face)
    TypeSetting Ring / Internal Reference Standard
    Nominal Size30mm (呼 30)
    Actual Deviation-D 0009 (stamped on face — bore ground to a controlled minus deviation from 30mm nominal)
    StandardJIS B 7420 (Japanese Industrial Standard for setting rings)
    Material / ConstructionHardened steel, precision-ground and lapped bore
    Country of OriginJapan
    ConditionUsed — Good Condition
    Included ItemsSetting ring, original SK box / packaging
    Not IncludedCalibration certificate

    Keywords

    SK setting ring 30mm, SK MCQ008, SK precision setting ring, bore gauge setting ring 30mm, internal reference standard 30mm, JIS setting ring, bore gauge zero setting, toolroom bore standard, precision setting ring Australia, bore micrometer reference, Holtest setting ring, metrology standard Japan

  • Mitutoyo 10-18mm Dial Bore Gauge 511-201

    Mitutoyo 10-18mm Dial Bore Gauge 511-201

    Product Overview

    • 10–18.5 mm measuring range with 0.01 mm graduation — The 511-201 targets the range where small-bore work gets difficult. Needle bearings, valve guides, hydraulic spool bores, and small reamed holes all live in this band. A 0.01 mm dial increment lets you resolve fits and tolerances that a telescoping gauge will simply smear past.
    • Self-centring rocking measurement method — The gauge head rocks on the anvil contact to find true minimum diameter, eliminating the operator-induced cosine error that plagues two-point telescoping gauge measurement. Repeatability is what gives you confidence, and Mitutoyo’s 511-series geometry is designed around it.
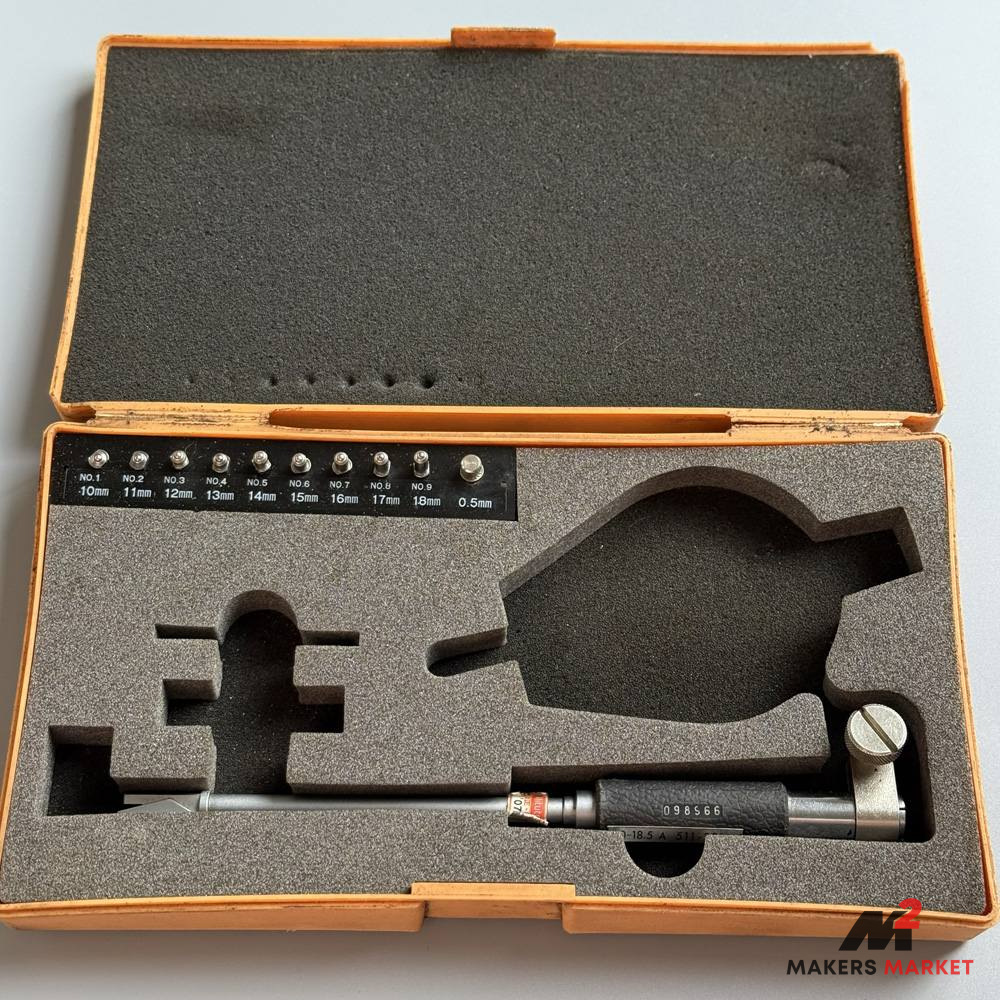
    • Interchangeable contact tips and extension rods — The case includes a full set of numbered contact tips (No.1 through No.10, covering 10 mm to 18 mm in 1 mm steps) plus a 0.5 mm tip, allowing you to select the correct anvil protrusion for each target diameter. This means one gauge handles the full range without compromise.
    • Compatibility and zeroing — The 511-201 is zeroed against a ring gauge or an outside micrometer set to the nominal bore diameter. No ring gauge is included; if you don’t already have one, a setting micrometer or a certified ring gauge will be required to put this instrument to work. The 511-series accepts standard Mitutoyo 511-series replacement tips.
    • Ideal for — Checking needle and plain bearing bores, reamed and honed cylinder bores, hydraulic valve and spool body bores, press-fit housing inspection, and small-bore roundness checks during lathe or jig-boring work.

    Condition

    Used (Good Condition / Pre-owned, functional, minor shop wear)

    The gauge handle and stem show the kind of light surface patina and handling marks you’d expect from a quality instrument that has seen bench use — nothing that affects grip, function, or accuracy. The dial face is legible and undamaged, with no cracked crystal, lifted bezel, or fogged lens visible. The contact tips and extension rods show no obvious deformation, galling, or damage to the precision-ground spherical contact surfaces, which is the critical point: worn or pitted contacts will destroy repeatability far faster than any cosmetic wear on the handle. The tip seating mechanism functions correctly. As with any pre-owned bore gauge, zeroing against a certified ring gauge or a calibrated outside micrometer before use is strongly recommended — this confirms the dial is tracking accurately and gives you a verified datum before you commit measurements. There is no information from the seller to suggest the instrument has been dropped, overloaded, or repaired.

    Included

    • 1 x Mitutoyo Bore Gauge, Model 511-201, 10–18.5mm range, 0.01 mm graduation
    • Full set of interchangeable contact tips (No.1–No.10, 10 mm–18 mm, plus 0.5 mm tip)
    • Original Mitutoyo orange moulded carry case with foam insert

    Not Included

    • Dial gauge.
    • Setting ring gauge (required to zero the instrument — not included)
    • Calibration certificate

    Brand Information

    Mitutoyo Corporation, founded in Japan in 1934, is the global benchmark in hand-held precision metrology — sitting at the top of the market alongside Mahr and Tesa, and a clear tier above general-purpose brands. Their 511-series dial bore gauges are standard equipment in Japanese and Australian toolrooms, automotive engine shops, and precision engineering facilities where traceability and long-term calibration stability matter. Japanese-manufactured Mitutoyo instruments are specified by OEM manufacturers, defence contractors, and metrology laboratories precisely because the tolerances on Mitutoyo’s own components are held to the same standard they ask of yours.

    Specifications

    FeatureSpecification
    BrandMitutoyo
    Model511-201
    TypeDial Bore Gauge (Inside Diameter Gauge)
    Series511
    Measuring Range10–18 mm
    Graduation / Resolution0.01 mm
    Dial Reading±0.05 mm (±50 divisions from zero)
    Measuring MethodSelf-centring rocking action, two-point contact
    Contact Tips IncludedNo.1 (10 mm) through No.10 (18 mm) + 0.5 mm tip
    ConstructionHardened steel contact tips, chrome-plated stem
    Country of OriginJapan
    ConditionUsed — Good Condition
    Included ItemsBody, full tip set (No.1–No.10 + 0.5 mm), original Mitutoyo case
    Not IncludedSetting ring gauge, calibration certificate

    Keywords

    Mitutoyo 511-201, Mitutoyo dial bore gauge, bore gauge 10-18mm, inside diameter gauge, small bore gauge, dial bore gauge Australia, bore mic, toolroom gauge, Mitutoyo 511 series, precision bore measurement, hydraulic bore gauge, bearing bore inspection

  • 28mm Setting Ring

    28mm Setting Ring

    Product Overview

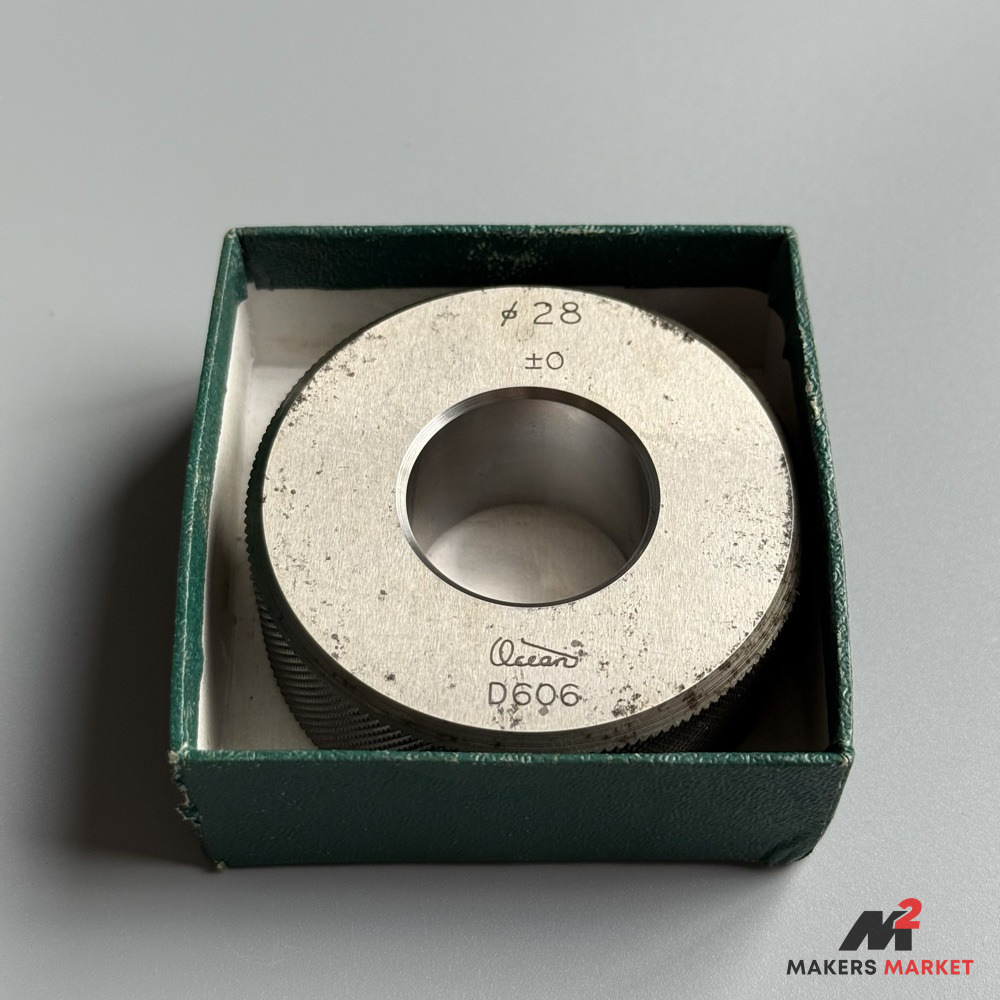
    A precision ground setting ring is one of the most fundamental reference standards on the toolroom bench — and this Ocean 28mm Setting Ring (±0 tolerance, model D606) is exactly what you need to zero your Holtest or three-point internal micrometer before you trust it with a critical bore measurement. Without a traceable ground reference like this, you’re guessing. With it, you’re working to spec.

    • 28mm nominal bore diameter, ±0 tolerance class — The ±0 marking indicates this ring is ground to the tightest available tolerance band, meaning the bore is held to nominal with virtually no deviation. That matters when you’re setting a Holtest before measuring a bearing housing or hydraulic cylinder bore where even half a thou of error compounds into a reject part.
    • Precision ground internal bore with knurled OD — The bore surface is finish-ground to a mirror-smooth reference surface, giving your three-point micrometer anvils a consistent, repeatable seat every time you zero. The knurled outer diameter gives secure grip when handling with oily hands on the bench — a practical detail that matters when you’re mid-setup.
    • Hardened steel construction — Setting rings cop a lot of handling wear over their service life. A hardened body resists dimensional creep and surface wear that would compromise your zero reference over time. This one shows typical workshop patina on the outer faces but the bore remains the critical surface, and it presents cleanly.
    • Compatibility — Designed specifically for setting Holtest internal micrometers and three-point (tri-anvil) internal micrometers in the 28mm nominal range. No adapters required — simply seat your instrument in the bore, zero it off, and go. Not intended as a thread ring or snap gauge.
    • Ideal for — Zeroing Holtest or three-point internal micrometers before measuring bearing bores, hydraulic cylinder liners, bushing housings, valve bodies, and any precision bore inspection where you need a reliable ground reference rather than relying on a worn or estimated zero.

    Condition

    (Used — Good Condition / Workshop Patina, Bore Surface Intact)

    This setting ring is in good used condition and is fully functional as a bore reference standard. The critical surface — the ground internal bore — is clean, smooth, and free from scoring, pitting, or visible wear that would compromise its reference accuracy. The external faces and OD show typical workshop patina and minor surface marks consistent with bench use and storage over time; these are cosmetic only and have zero bearing on the ring’s function as a setting reference. The engraved markings (ø28, ±0, Ocean, D606) are clean and fully legible. As with any used metrology standard, we recommend verifying the bore diameter against a calibrated reference instrument or CMM if your application requires certified traceability. For general toolroom and production floor use, this ring will do exactly what it’s meant to do: give your internal mike a reliable zero before you measure.

    Included:

    • 1 x Ocean D606 28mm Setting Ring (±0 tolerance)
    • 1 x Original green storage/presentation box

    Not included: Calibration certificate (not supplied — verify against a calibrated reference if traceability is required).

    Brand Information

    Ocean is a Japanese precision metrology brand with a solid reputation in the toolroom and production measurement market. Japanese-made gauge standards of this type sit in the same respected tier as Niigata, RSK, and Etalon — manufactured to tight tolerances using hardened and ground steel with consistent quality control typical of Japanese industrial metrology practice. Ocean setting rings are well regarded by toolmakers and production engineers across the Asia-Pacific region as reliable, accurate reference standards that punch above their price point compared to European equivalents.

    Specifications

    FeatureSpecification
    BrandOcean
    ModelD606
    TypePlain Setting Ring Gauge
    Nominal Bore Diameter28mm
    Tolerance Class±0 (ground to nominal)
    Primary UseSetting / zeroing Holtest and three-point internal micrometers
    Bore Surface FinishPrecision ground
    Outer Diameter FeatureKnurled grip
    Material / ConstructionHardened steel
    Country of OriginJapan
    ConditionUsed — Good Condition (cosmetic patina; bore surface intact)
    Included ItemsSetting ring, original storage box
    Not IncludedCalibration certificate

    Keywords

    Ocean D606 setting ring, Ocean 28mm ring gauge, plain setting ring 28mm, Holtest setting ring, three point micrometer setting ring, internal micrometer reference gauge, bore gauge zero reference, toolroom ring gauge, precision bore setting standard, 28mm bore gauge, internal micrometer zeroing, Japanese metrology gauge

  • Mitutoyo 150mm Tube Wall Thickness Digital Caliper 573-661

    Mitutoyo 150mm Tube Wall Thickness Digital Caliper 573-661

    Product Overview

    The Mitutoyo 573-661 is a specialized Absolute Digimatic Tube Thickness Caliper designed to solve a very specific problem: measuring the wall thickness of pipes, tubes, and curved parts.

    • Specialized Jaws: If you try to measure a tube wall with a standard flat caliper, the flat jaw “bridges” the inside curve, resulting in a falsely thick reading. This caliper features a cylindrical/rounded main jaw that fits perfectly into the inner radius of a pipe, providing true and accurate point-contact measurements.
    • Absolute Encoder: It features Mitutoyo’s famous AOS (Advanced Onsite Sensor) Absolute technology. This means the caliper never loses its zero position, even if you move the jaws quickly or power it off.
    • Shop-Ready: Designed for quick inspection of tubing, fabricated parts, and machined cylinders where standard measuring tools simply will not work.

    Condition

    Well Used (Cosmetically Rough / Functionally Accurate).

    This is the definition of a great “toolbox” caliper. Cosmetically, it looks rough.

    • Paint Wear: This specific generation of Mitutoyo digital calipers is well-known for the silver paint deteriorating and flaking off the plastic display housing easily over time, which is evident here.
    • Wear & Tear: The tips and measuring head are well scratched up from regular shop use.
    • Functionality: Despite the cosmetic blemishes, the internal Mitutoyo electronics and the precision scale remain highly accurate. It slides smoothly and measures reliably, making it a perfect tool for the shop floor where you wouldn’t want to risk dropping a pristine, brand-new set.

    Brand Information

    Mitutoyo Corporation is the undisputed global leader in digital measuring instruments. One of the reasons they are so highly regarded is their durability—as this caliper proves, a Mitutoyo tool can look battered and heavily used on the outside while still retaining its legendary internal accuracy.

    Specifications

    FeatureSpecification
    Model573-661
    TypeDigimatic Tube Thickness Caliper
    Measuring RangeTypically 0mm – 150mm
    Resolution0.01mm
    Jaw DesignCylindrical / Point Contact
    SystemAbsolute Digimatic
    ConditionWell Used / Fully Functional

    Keywords

    Mitutoyo 573-661, tube thickness caliper, pipe measuring caliper, digital caliper, Absolute Digimatic, machinist tools, curved surface caliper, toolbox caliper.

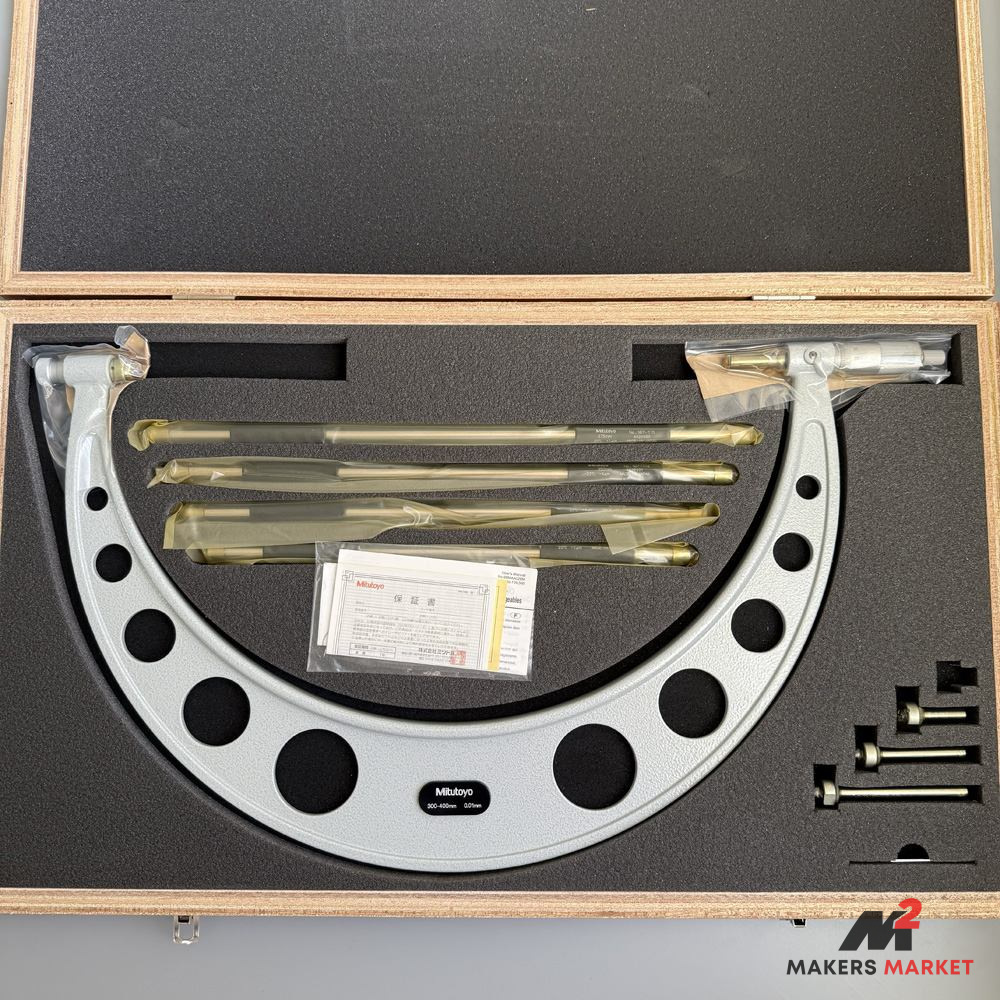
  • Mitutoyo 300-400mm Micrometer 104-142A

    Mitutoyo 300-400mm Micrometer 104-142A

    Product Overview

    When you need to measure large-diameter workpieces with genuine toolroom confidence, the Mitutoyo 104-142A outside micrometer delivers exactly that. Spanning a 300–400mm measuring range with a 0.01mm graduation, this is a precision instrument built for serious production environments, toolrooms, and metrology labs where holding tight tolerances on large bores, shafts, and turned components is non-negotiable. Interchangeable anvil extensions allow the full 100mm range to be covered from a single frame — a practical design that eliminates the need for multiple fixed-range instruments cluttering the bench.

    • 300–400mm measuring range with interchangeable anvil extensions — A single frame covers the full 100mm span via a set of precision-ground extension rods and anvils. This means you’re not locked into a fixed 25mm window; instead, you configure the instrument for the diameter at hand, reducing capital outlay and bench clutter without compromising measurement integrity.
    • 0.01mm graduation (10-micron resolution) — At this class of instrument, 0.01mm graduation is the accepted standard for large outside micrometers. It gives you reliable resolution for checking shaft diameters, large bearing fits, and bored housing dimensions where you need to confirm you’re within tolerance — not just in the ballpark.
    • Friction thimble and locking mechanism — Consistent measuring force is critical on large micrometers where the mass of the frame can introduce error. Mitutoyo’s friction thimble limits applied force to a repeatable standard, and the spindle lock holds your reading securely while you transfer the instrument to the bench for readout — essential when you’re working away from a direct readout position.
    • Precision-ground measuring faces and hardened spindle — The contact faces are ground and lapped to Mitutoyo’s published flatness and parallelism tolerances, ensuring that when you close up on a large-diameter component, you’re getting a true measurement rather than an artefact of surface geometry. The hardened spindle resists wear over service life, maintaining accuracy through repeated use.
    • Ideal for — Checking large shaft and journal diameters on lathe work, verifying large turned housings and flanges, confirming bearing seat dimensions on heavy machinery components, inspecting large-diameter ring gauges, and any toolroom or quality assurance task requiring reliable outside measurement in the 300–400mm range.

    Condition

    New (Factory Sealed)

    This Mitutoyo 104-142A is presented in factory-new condition, unopened in its original wooden storage and presentation case. The measuring faces, spindle, thimble, and frame show no signs of use, handling wear, or contact marking — exactly as you would expect from a bench-fresh instrument. The precision-ground anvil and spindle faces are unmarked, and the thimble mechanism operates with the characteristic smooth, controlled action of a new Mitutoyo instrument. All interchangeable anvil extension rods are present and in their original protective packaging. The calibration certificate is included, providing a documented accuracy baseline traceable to national measurement standards — a meaningful starting point for any toolroom quality system. As with any precision instrument that has been in storage, it is good practice to verify zero against a certified setting standard or ring gauge before committing it to a critical measurement run, simply to confirm no handling-related shift has occurred during transit.

    Included:

    • 1 x Mitutoyo 104-142A Outside Micrometer, 300–400mm, 0.01mm graduation
    • Interchangeable anvil extension rods (full set for 300–400mm range coverage)
    • Original Mitutoyo wooden storage and presentation case
    • Calibration certificate
    • Original papers and documentation
    • Spanner / setting tools (as supplied by Mitutoyo)

    Not included: Nothing expected is missing — all original accessories, documentation, and packaging are present as issued from Mitutoyo.

    Brand Information

    Mitutoyo Corporation, founded in Japan in 1934, is the benchmark name in precision metrology worldwide. Their instruments are manufactured in Japan to exacting internal standards and are found in toolrooms, quality labs, and on production floors from small job shops through to aerospace and automotive OEM facilities. Mitutoyo sits at the top of the global metrology market alongside Mahr, Tesa, and Starrett — instruments that calibration labs and quality systems accept without question.

    Specifications

    FeatureSpecification
    BrandMitutoyo
    Model104-142A
    TypeOutside Micrometer with Interchangeable Anvils
    Series104 — Large Outside Micrometer
    Measuring Range300–400mm
    Graduation / Resolution0.01mm
    Accuracy±0.006mm (refer to calibration certificate for verified values)
    Anvil TypeInterchangeable extension rods — full set included
    Measuring Face MaterialHardened steel, ground and lapped
    Frame MaterialCast iron frame with non-thermal grip areas
    ThimbleFriction thimble for consistent measuring force
    Locking MechanismSpindle lock
    Country of OriginJapan
    ConditionNew (Factory Sealed)
    Included ItemsMicrometer, interchangeable anvil extension set, wooden case, calibration certificate, documentation
    Not IncludedNothing — complete as factory issued

    Keywords

    Mitutoyo 104-142A, Mitutoyo large outside micrometer, Mitutoyo 300-400mm micrometer, interchangeable anvil micrometer, large diameter micrometer Australia, outside micrometer 400mm, toolroom micrometer, precision measuring instrument, large shaft micrometer, metrology equipment Australia, Mitutoyo micrometer set, outside mic 300mm

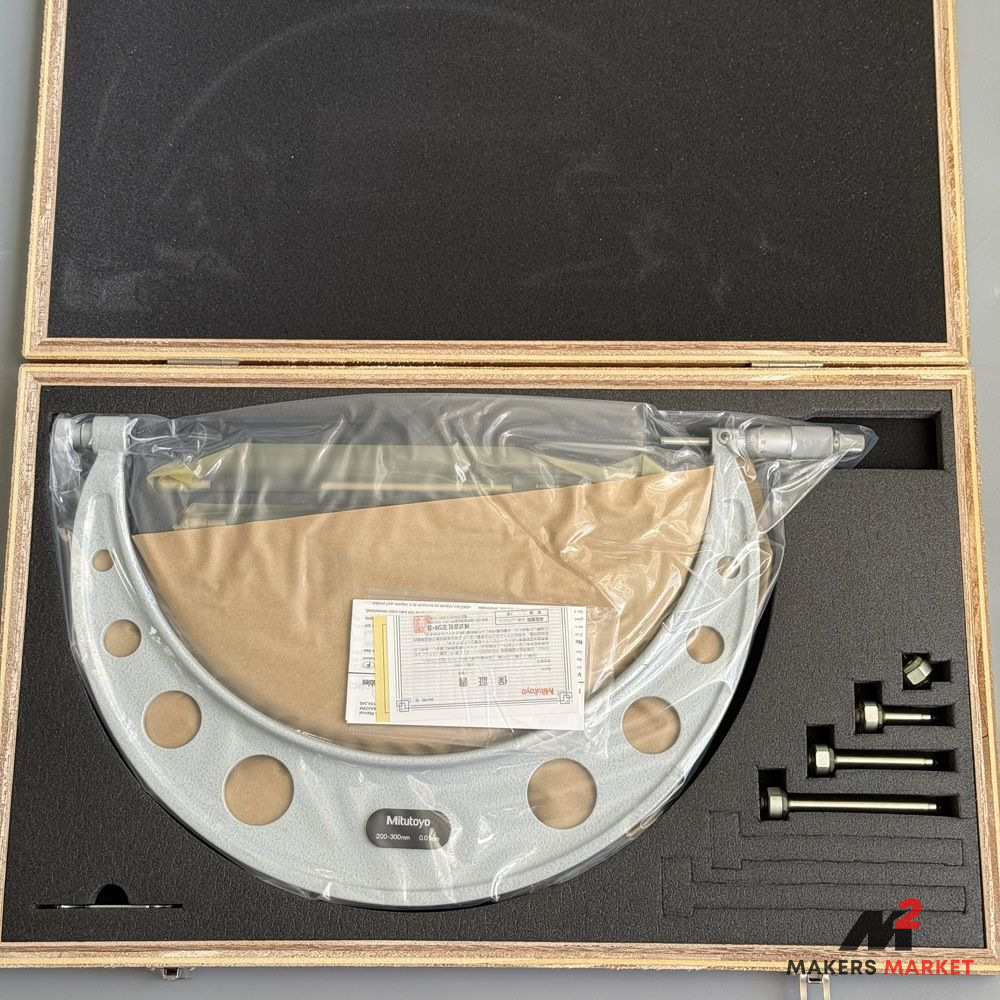
  • Mitutoyo 200-300mm Micrometer 104-141A

    Mitutoyo 200-300mm Micrometer 104-141A

    Product Overview

    When your work scope pushes past the 150mm mark and you need a measurement you can actually trust, the Mitutoyo 104-141A outside micrometer steps up to the task. Spanning the 200–300mm range with a 0.01mm graduation, this is a toolroom-grade instrument built for the serious end of the trade — shaft diameters, large bored housings, heavy fabrication components, and anything else that demands genuine Japanese precision at the large-end of the outside mic range.

    • 200–300mm measuring range with 0.01mm graduation — The 100mm span is handled through interchangeable anvil extensions (included), letting you cover the full range without swapping instruments. At 0.01mm (roughly half a thou) graduation, you’re working at a resolution that’s meaningful for bearing fits, shaft tolerances, and close-tolerance turned components — not just rough sizing.
    • Mitutoyo-ground measuring faces and precision-lapped spindle — The anvil and spindle faces are ground and lapped flat to Mitutoyo’s own tolerance standards. This is the surface that contacts your part, and on a large micrometer where frame flex is a real concern, having confidence in those reference surfaces matters. The spindle thread is precision-ground for consistent feel throughout the range with no slop or tightness at any point.
    • Lightweight frame with large heat-insulating contact areas — At this size, thermal expansion from hand contact becomes a genuine measurement error source. Mitutoyo’s large-frame design incorporates insulating plates on the frame to reduce heat transfer from your hands to the instrument — directly protecting measurement accuracy during normal bench use.
    • Interchangeable anvil system — The 104-141A uses a set of interchangeable anvil extensions to cover the 200–300mm range. These are precision ground to length and included with the instrument. Setting the correct anvil extension and verifying zero against the supplied reference standard before use is standard practice with any large micrometer of this type.
    • Ideal for — Measuring large turned shaft diameters, checking large bearing journals, verifying bored housing dimensions on a lathe or machining centre, inspecting large ground components on a surface grinder setup, and quality inspection of fabricated or cast parts in a toolroom or production environment.

    Condition

    (New — Factory Sealed)

    This instrument is factory sealed and presents as new from Mitutoyo’s production line. The measuring faces, spindle, thimble, and frame show no signs of use, contact wear, or corrosion. The spindle action is smooth and consistent across the full travel, the thimble rotates without any detectable backlash, and the locking lever operates correctly. All interchangeable anvil extensions are present, undamaged, and free of nicks on their reference faces — the surfaces that directly affect measurement accuracy. The calibration certificate is included and traceable to national standards, which means this instrument is ready to put straight into a quality system without any additional verification overhead, though zeroing against the supplied standard before first use remains best practice. No flaws, wear, or defects to disclose. This is an instrument you can put directly onto the bench with full confidence in its out-of-box accuracy.

    Included

    • 1 x Mitutoyo 104-141A Outside Micrometer, 200–300mm, 0.01mm graduation
    • Interchangeable anvil extension set (to cover full 200–300mm range)
    • Setting standard / reference gauge
    • Calibration certificate (traceable)
    • Original Mitutoyo wooden carry case
    • Original papers / manuals

    Brand Information

    Mitutoyo Corporation, founded in Japan in 1934, is the world’s largest manufacturer of precision measuring instruments and is widely regarded as the global benchmark in metrology tooling. Their products are manufactured in Japan to exacting tolerances and are the reference standard against which most other brands in the industry are measured — literally and figuratively. In the Australian trade, Mitutoyo sits at the top of the toolroom hierarchy alongside Starrett and Tesa, and is the brand of choice for quality-conscious machinists, toolmakers, and metrology laboratories who won’t compromise on accuracy or long-term reliability.

    Specifications

    FeatureSpecification
    BrandMitutoyo
    Model104-141A
    TypeOutside Micrometer (Large Frame, Interchangeable Anvil)
    Series104 — Large Outside Micrometer Series
    Measuring Range200–300mm
    Graduation / Resolution0.01mm
    Accuracy±0.006mm (refer to calibration certificate for verified values)
    Anvil SystemInterchangeable anvil extensions (set included)
    Frame ConstructionCast iron frame with heat-insulating contact plates
    SpindlePrecision-ground, hardened steel
    Measuring FacesCarbide-tipped, ground and lapped
    Country of OriginJapan
    ConditionNew (Factory Sealed)
    Included ItemsMicrometer, interchangeable anvil set, setting standard, calibration certificate, wooden case, papers/manuals

    Keywords

    Mitutoyo 104-141A, Mitutoyo outside micrometer, large micrometer 200-300mm, interchangeable anvil micrometer, toolroom micrometer Australia, precision outside mic, large bore micrometer, Mitutoyo large frame mic, shaft measurement micrometer, metrology equipment Australia, outside micrometer 300mm, Japanese precision micrometer

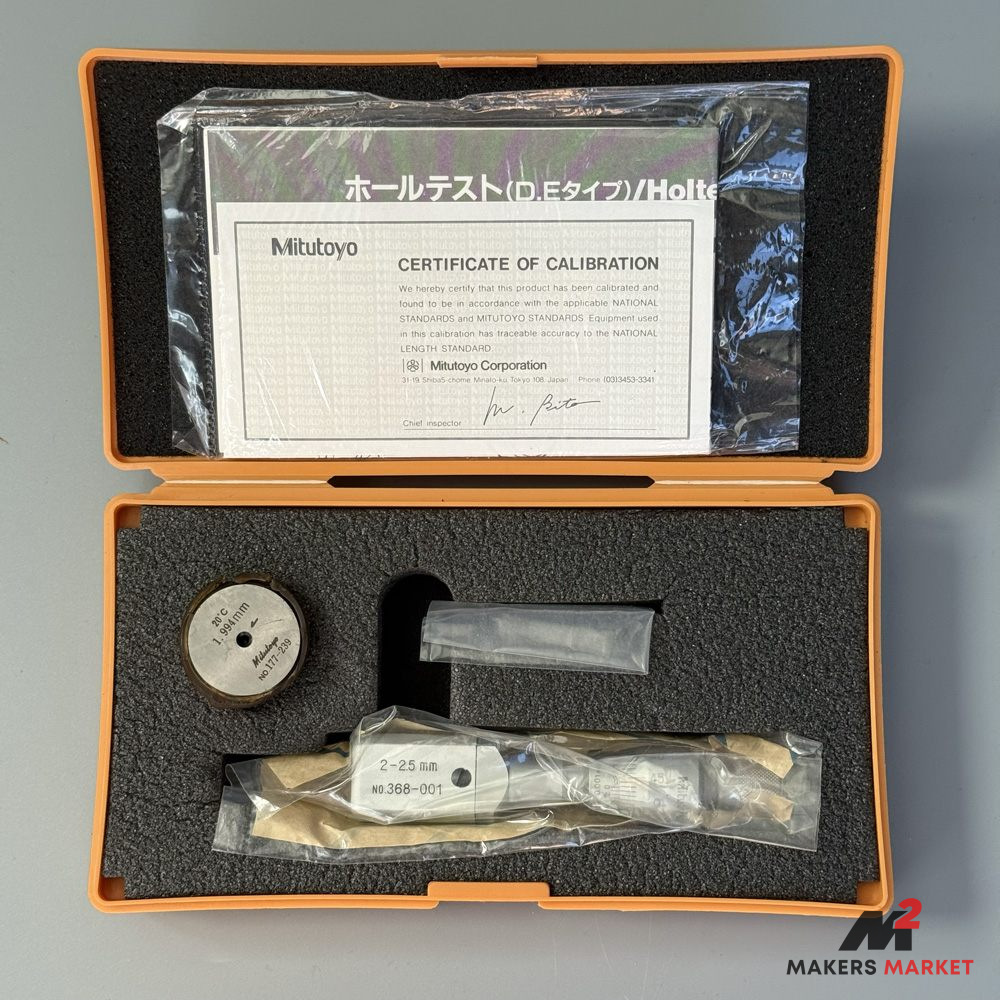
  • Mitutoyo 2-2.5mm 2 Point Holtest 368-001

    Mitutoyo 2-2.5mm 2 Point Holtest 368-001

    Product Overview

    When you cross into the microscopic realm of sub-3mm machining, standard inspection tools completely fall away. The Mitutoyo 368-001 Holtest is an ultra-specialized 2-Point Internal Micrometer, engineered specifically to measure the true internal diameter of microscopic bores with absolute certainty.

    • Extreme Micro Range (2-2.5mm): Covering a painstakingly tight 2.0mm to 2.5mm measuring range, this instrument is the lifeblood of Swiss-turn machinists, watchmakers, medical device manufacturers, and aerospace fluidics engineers.
    • 2-Point Contact Design: Like all Mitutoyo internal micrometers under 6mm, this Holtest utilizes a highly specialized 2-point contact system. This unique geometry allows the delicate anvils to physically fit inside tiny bores while ensuring true diametrical alignment.
    • 1-Micron Resolution: At this scale, every micron counts. This tool delivers a laboratory-grade 0.001mm resolution, allowing you to hit bearing fits and tight tolerances on microscopic components with zero guesswork.
    • Constant Force Ratchet: Inserting measuring anvils into a 2mm hole requires extreme delicacy. The built-in ratchet stop mechanism ensures a uniform, repeatable measuring force is applied to the bore walls, completely removing operator “feel” from the equation and preventing catastrophic damage to the tool or your workpiece.

    Condition

    Used (Like-New Condition / Complete Full Set).

    Finding a micro-Holtest in this condition on the used market is exceptionally rare. It is in phenomenal, like-new condition, showing practically zero signs of use, and has clearly been carefully stored in a clean-room or quality control environment.

    • Mechanical Integrity: The thimble rotates with legendary Mitutoyo smoothness, and the micro-anvils extend and retract flawlessly.
    • The Complete Setup: It comes safely housed in its original Mitutoyo fitted case, complete with all factory paperwork and the adjustment spanner. Crucially, it includes the matching factory setting ring, allowing you to precisely master the tool to absolute zero before sweeping your parts.

    Brand Information

    Mitutoyo Corporation (Japan) is the undisputed global benchmark for dimensional metrology. Their “Holtest” internal micrometers are considered the gold standard in the precision machining industry, trusted for their unwavering accuracy and robust mechanical longevity—even when working at microscopic scales.

    Specifications

    FeatureSpecification
    BrandMitutoyo (Japan)
    Model368-001
    Type2-Point Internal Micrometer (Holtest)
    Measuring Range2.0mm – 2.5mm
    Graduation0.001mm
    Measuring Contacts2-Point Micro Anvils
    Included AccessoriesSetting Ring, Spanner, Papers, Case

    Keywords

    Mitutoyo 368-001, 2-2.5mm Holtest, 2-point internal micrometer, micro bore micrometer, Mitutoyo bore mic, Swiss turn metrology, internal micrometer, machinist measuring tools, Japanese metrology.

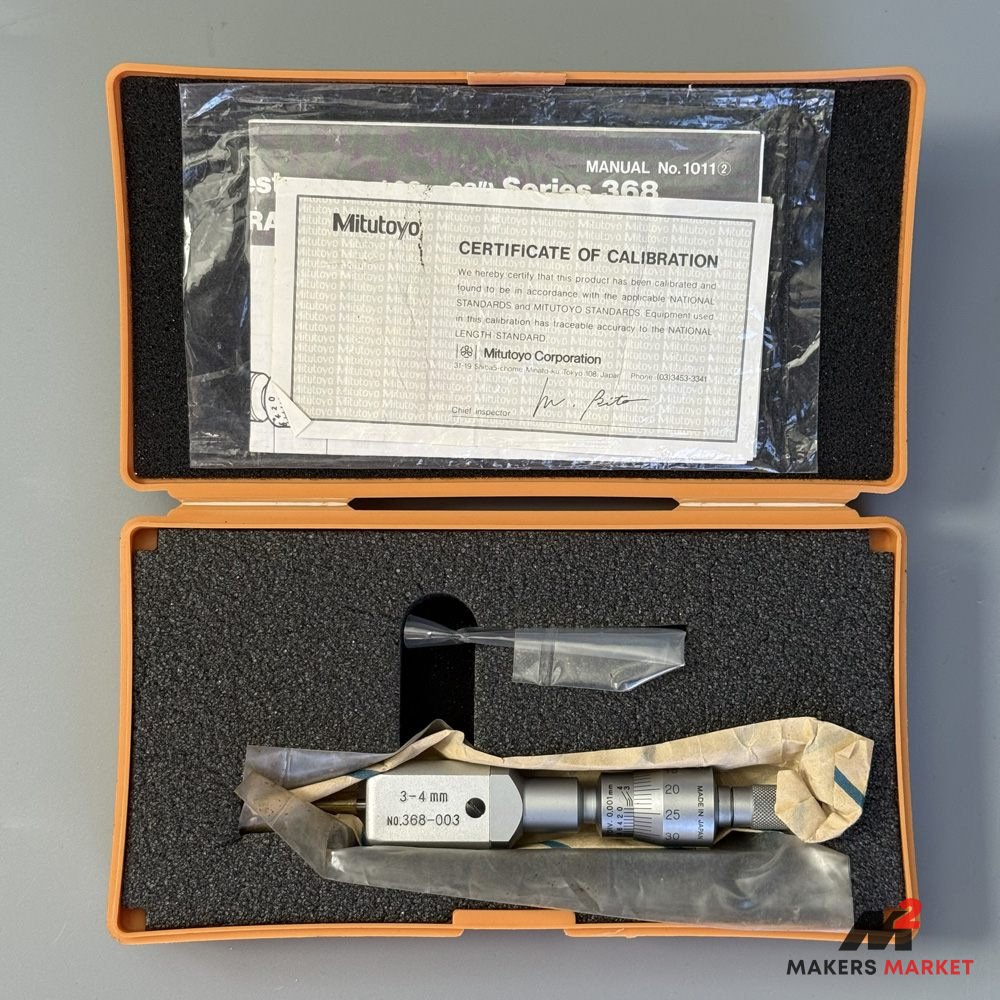
  • Mitutoyo 3-4mm 2 Point Holtest 368-003

    Mitutoyo 3-4mm 2 Point Holtest 368-003

    Product Overview

    The Mitutoyo 368-003 Holtest is a masterclass in micro-machining metrology. When you are working with microscopic internal diameters where standard bore gauges simply cannot fit, this specialized 2-Point Internal Micrometer provides the absolute highest level of precision and confidence.

    • 2-Point Micro Design: Unlike larger Holtests, Mitutoyo engineers their sub-6mm models with a highly specialized 2-point contact system. This allows the anvils to physically fit inside tiny bores while still maintaining true diametrical alignment.
    • 3-4mm Range: Covering an incredibly tight 3mm to 4mm measuring range, this tool is strictly designed for micro-machining, watchmaking, aerospace hydraulics, and medical device manufacturing.
    • Carbide-Tipped Precision: The tiny measuring contact points are carbide-tipped for exceptional durability and wear resistance against abrasive materials. It delivers an ultra-fine 0.001mm resolution for laboratory-grade inspection.
    • Constant Force Ratchet: Working with 3mm holes requires extreme delicacy. The built-in ratchet stop mechanism ensures a uniform, repeatable measuring force is applied to the bore walls, completely removing operator “feel” from the equation and preventing damage to delicate workpieces.

    Condition

    Used (Like-New Condition / With Test Ring).

    This micro-Holtest is in phenomenal, like-new condition. It has clearly been babied in a clean-room or inspection environment and shows virtually no signs of shop-floor wear.

    • Mechanical Integrity: The thimble rotates with buttery smoothness, and the two-point anvils extend and retract flawlessly.
    • Included: It comes safely housed in its original Mitutoyo fitted case and includes the adjustment spanner. Most importantly, it includes the factory test/setting ring 177-248, allowing you to master the micrometer to absolute zero before you take a single critical measurement.

    Brand Information

    Mitutoyo Corporation (Japan) is the undisputed global benchmark for dimensional metrology. Their “Holtest” internal micrometers are considered the gold standard in the machining industry, trusted by aerospace and medical manufacturers for their unwavering accuracy and robust mechanical longevity—even at microscopic scales.

    Specifications

    FeatureSpecification
    BrandMitutoyo (Japan)
    Model368-003
    Type2-Point Internal Micrometer (Holtest)
    Measuring Range3mm – 4mm
    Graduation0.001mm
    Measuring ContactsCarbide-Tipped (2-Point)
    Included AccessoriesSetting Ring (Not pictured), Spanner, Case
    Set RingMitutoyo 177-248 (3.002mm)

    Keywords

    Mitutoyo 368-003, 3-4mm Holtest, 2-point internal micrometer, micro bore micrometer, Mitutoyo bore mic, internal metrology, machinist measuring tools, Japanese metrology.

Mavero Digital - Get a website